
Free Weights Area Setup: Dumbbell Barbell Rack Package Wholesale Supplier
Thicker rubber does not mean better shock absorption, and heavier barbells do not mean stronger steel.
A commercial free weights zone is not a pile of equipment—it is a load-bearing, spacing, vibration-damping, and climate-adapted engineering system. Misaligned specs cause bent bars, delaminated flooring, and full-container rejections.
I used to inspect every batch of plates and bars on the factory floor before switching to trade coordination. On one shipment to a private studio in Riyadh, the buyer chose thin-wall barbells and under-spec rubber flooring to cut costs. By the second summer, the warehouse hit extreme heat, the flooring delaminated and emitted a strong odor, and multiple bars warped beyond use. The buyer refused the final payment, and the entire container sat at the port for months. That rejection reshaped how I approach every free weights area setup: load capacity, aisle spacing, impact absorption, and ventilation must match local climate and daily usage intensity [NEED_CITE: failure mode distribution in commercial gym flooring under thermal stress].

Getting the configuration right from day one separates a durable training space from a liability. Below is how each parameter is evaluated in real procurement scenarios.
What Core Parameters Define a Functional Free Weights Zone?
Load distribution, aisle geometry, impact absorption, and airflow form the four non-negotiable pillars of any free weights area setup.
Most buyers focus on equipment lists and overlook the infrastructure that supports them. The floor must handle concentrated point loads from dropped weights, the layout must allow safe movement during lifts, the flooring must absorb repeated impact without breaking down, and the environment must prevent heat and moisture buildup that accelerates material degradation [NEED_CITE: structural load requirements for elevated gym floors per building code standards].
In a high-traffic commercial gym, the free weights zone typically sees the heaviest daily usage. Plates are dropped, bars are dragged across racks, and equipment is repositioned frequently. Without proper planning, the flooring cracks, rack anchors loosen, and the entire area becomes unsafe within a short period.
A hotel fitness center in Southeast Asia once installed a compact free weights zone on an upper floor without verifying the slab load rating. Within months, micro-cracks appeared in the concrete beneath the platforms. The root cause was not the equipment weight itself, but the concentrated impact force from repeated plate drops on an insufficiently isolated surface [NEED_CITE: dynamic impact load multipliers for dropped free weights versus static load ratings].
For a free weights area setup to perform long-term, the following must be verified before any equipment is ordered:
- Floor slab load capacity versus dynamic impact forces
- Aisle width relative to barbell length and user movement range
- Flooring material density and thermal tolerance for the local climate
- Ventilation and humidity control in enclosed or semi-enclosed spaces

How Should Barbells, Dumbbells, and Plates Be Selected by Usage Intensity?
Wall thickness, steel yield strength, and rubber compound quality determine equipment lifespan—not overall weight or visual appearance.
A common misconception is that a heavier barbell is inherently more durable. In reality, the critical factors are the tube wall thickness and the yield strength of the steel alloy used. A bar with a thicker wall and higher yield strength resists permanent bending under repeated loading, while a heavier bar made from lower-grade steel with thin walls will deform faster [NEED_CITE: relationship between barbell shaft wall thickness and permanent deflection under cyclic loading].
For a dumbbell barbell rack package intended for a high-volume commercial gym, the selection criteria shift significantly compared to a boutique studio or home setup. The table below outlines how spec tiers align with usage intensity:
| Parameter | Light Use (Studio/Home) | Moderate Use (Hotel/Boutique) | Heavy Use (Commercial Gym) |
|---|---|---|---|
| Barbell Shaft Wall Thickness | Basic | Standard | Heavy-Duty |
| Steel Yield Grade | Entry | Mid-Range | Commercial-Grade |
| Bar Rotation System | Bushing | Sealed Bearing | Precision Bearing |
| Plate Rubber Density | Standard | High-Density | Competition-Grade |
| Dumbbell Grip Knurl | Light | Moderate | Aggressive |
| Rack Load Rating | Light | Medium | Industrial |
[NEED_CITE: barbell fatigue resistance comparison across wall thickness categories per testing standard]
In a Middle East distribution scenario, a buyer ordered a full container of budget barbells for a chain of budget gyms. The bars used minimal wall thickness and low-grade steel. Within a single season of heavy use, a noticeable portion of the bars developed visible bow. The replacement cost far exceeded the initial savings, and the buyer’s reputation with gym operators suffered significantly.
For dumbbells, the rubber or urethane coating quality matters as much as the core weight. Low-quality rubber compounds soften and crack under sustained heat and UV exposure, while higher-grade compounds retain structural integrity across a wider thermal range [NEED_CITE: rubber compound degradation rates under sustained elevated temperature exposure].
When sourcing a dumbbell barbell rack package, always request material test reports for shaft wall thickness, steel yield strength, and rubber compound composition. These documents separate verifiable commercial-grade equipment from visually similar but structurally inferior alternatives.

How Do You Choose Flooring That Withstands Heat and Repeated Impact?
Rubber density, subfloor ventilation design, and thermal tolerance range—not just thickness—determine whether flooring survives high-temperature and high-impact environments.
Another widespread assumption is that thicker flooring automatically provides better protection. While thickness matters, the rubber density and the design of the subfloor ventilation layer are equally critical. Dense rubber absorbs impact energy more effectively and resists compression set over time. Without adequate subfloor airflow, trapped heat and moisture cause the rubber to delaminate from the adhesive layer, producing odor and eventual failure [NEED_CITE: rubber flooring delamination mechanisms under combined thermal and moisture stress].
In hot climates, this problem is amplified. A free weights area setup in a region with sustained high temperatures requires flooring specifically rated for those conditions. Standard gym flooring designed for temperate climates will soften, deform, and separate from the substrate when exposed to prolonged heat, especially in warehouses or facilities without full climate control.
The selection framework for flooring in a free weights area setup should include:
- Rubber density rating: Higher density resists compression and impact damage over extended use
- Thermal tolerance range: Must exceed the maximum ambient temperature the facility will experience
- Subfloor ventilation design: Perforated or channeled underlayers allow heat dissipation and moisture escape
- Impact absorption rating: Must handle the maximum drop height and weight expected in the zone
- Odor and off-gassing certification: Critical for enclosed spaces and facilities with limited airflow
[NEED_CITE: flooring thermal expansion and adhesion failure thresholds across rubber density grades]
A gym operator in West Africa installed premium-thick flooring without verifying the thermal tolerance spec. The facility lacked full air conditioning in the weight area. During the hot season, the flooring softened underfoot, emitted a strong chemical smell, and began lifting at the seams. The entire floor had to be removed and replaced, at a cost that dwarfed the original flooring investment.
For a dumbbell barbell rack package to perform as intended, the flooring beneath it must be matched to the same environmental and usage profile. Sourcing both from a single supplier with verified specs for both categories eliminates the mismatch risk that causes most flooring failures.

How Should Space Layout Prevent Traffic Conflicts and Safety Incidents?
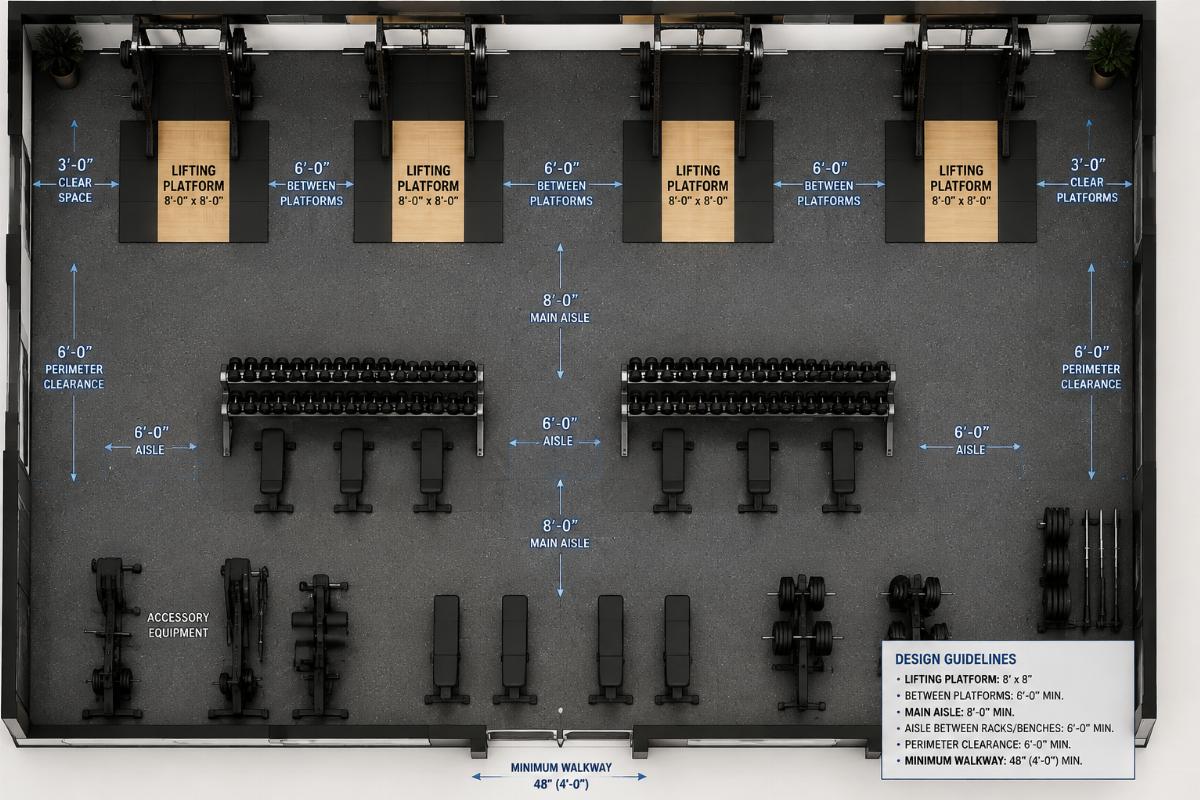
Aisle width, rack-to-platform distance, and equipment retrieval clearance must be calculated—not estimated—to avoid bottlenecks and accidents.
A free weights area setup that packs equipment as densely as possible may look efficient on a floor plan, but it creates real-world problems: users collide during lifts, barbell paths intersect with walking traffic, and plate retrieval causes congestion at racks. These issues increase injury risk and reduce actual usage capacity [NEED_CITE: gym floor space utilization and accident correlation in high-traffic free weight zones].
The minimum clearance requirements depend on the longest barbell in use, the range of motion for common lifts, and the number of simultaneous users expected during peak hours. A compact boutique studio and a full-scale commercial gym have fundamentally different spacing needs, even if the total square footage is similar.
Key layout calculations for a free weights area setup include:
- Platform-to-platform spacing: Must accommodate full barbell length plus user movement on both sides
- Aisle width between racks and platforms: Must allow safe passage while a user is loading or unloading plates
- Rack retrieval zone depth: Must provide enough room for users to select and return plates without blocking traffic
- Emergency egress paths: Must remain unobstructed regardless of equipment placement
[NEED_CITE: minimum clearance dimensions for simultaneous barbell use per gym design guideline]
A fitness center in Eastern Europe redesigned its free weights zone after multiple near-miss incidents. The original layout placed platforms too close together, and the dumbbell rack was positioned directly in a main traffic corridor. After recalculating spacing based on actual barbell lengths and peak-hour user counts, the revised layout reduced congestion noticeably and eliminated the collision incidents entirely.
When planning a dumbbell barbell rack package layout, work from the equipment dimensions outward, not from the available space inward. Start with the longest bar, add the required clearance on each side, then position racks and platforms accordingly. This approach ensures the space works for the equipment, rather than forcing the equipment to fit an impractical space.
Conclusion
A free weights area setup succeeds or fails based on parameter alignment, not equipment quantity. Load capacity, spacing geometry, flooring resilience, and climate adaptation must all be verified against actual usage conditions before procurement. Selecting a dumbbell barbell rack package from a supplier that provides transparent material specifications and integrated flooring solutions eliminates the spec mismatches that cause the most costly field failures.


