Commercial Tricep Extension Machine for Gym Facilities Retrofit – OEM Manufacturer
Retrofit projects fail at the mounting stage, not the design stage.
The single most overlooked variable in gym facility retrofit is base bolt-pattern compatibility between new selectorized machines and existing floor anchors. A commercial tricep extension machine that ignores retrofit geometry will sit in a receiving dock for weeks while crews drill new concrete anchors, burning labor budgets and delaying revenue.
I still remember a shipment that got stuck in a Northern European port for an extended period. We were supplying a chain of fitness centers with a batch of plate-loaded and selectorized units, including a commercial tricep extension machine. The client wanted the new units to bolt directly into the anchor pattern left by their previous equipment. We assumed the base plates would align. They didn’t. The retrofit footprint was off by a matter of centimeters on the longitudinal axis, and the old concrete anchors had been poured to a non-standard depth. Every unit in that container had to come back to the manufacturer’s production facilities for base plate rework. That single misstep cost the client weeks of downtime and turned what should have been a straightforward installation into a logistics headache.
Since that day, I treat every retrofit inquiry for a commercial tricep extension machine as a reverse-engineering exercise before it becomes a manufacturing order. The first thing I request is not a purchase order—it is a set of field dimensions, photographs of the existing anchor layout, and the base plate drawings of the outgoing equipment. [NEED_CITE: retrofit failure root causes in commercial fitness equipment installation]

That discipline—verifying the physical reality of the installation site before cutting a single piece of steel—is what separates a smooth retrofit from a prolonged standoff between the installer and the facility owner.
Why Do Most Gym Retrofit Projects Stall at the Installation Phase?
The bottleneck is almost never the machine itself. It is the invisible mismatch between new equipment geometry and legacy facility infrastructure.
When a fitness chain decides to refresh its strength zone, the procurement team typically focuses on load stacks, cable routing, upholstery durability, and biomechanical alignment of the commercial tricep extension machine. What they rarely audit with the same rigor is the concrete slab underneath. [NEED_CITE: commercial gym floor load capacity standards and anchor specifications]
Older facilities, particularly those built in the early waves of commercial fitness expansion, often have anchor patterns that do not conform to any current industry norm. The previous equipment supplier may have used a proprietary four-bolt or six-bolt layout. The concrete may have been poured without embedded sleeve anchors, relying instead on wedge anchors drilled post-pour. Over years of heavy use, some of those anchor points may have cracked or spalled, reducing their pull-out strength to a fraction of the original specification.
I walked through a retrofit project at a mid-scale fitness center in the Middle East where the owner wanted to swap out an entire row of selectorized machines, including a commercial tricep extension machine, a lat pulldown, and a leg press. The new units arrived on schedule. The installation crew showed up on schedule. What they found on the floor was not what anyone had planned. The existing anchor bolts were embedded in a raised concrete plinth that the original builder had added to route electrical conduit underneath. Drilling new anchor points into that plinth risked hitting the conduit. Moving the machines to a different zone would have required tearing up the rubber flooring across an area larger than the strength zone itself.
The project stalled for weeks. The solution, when it finally came, involved fabricating adapter base plates for the commercial tricep extension machine and several other units—essentially steel transition plates that bolted into the old anchor pattern on the underside and presented a standard mounting pattern on the top side. It worked. But it should never have been necessary if the field audit had happened before the production order was placed.
[NEED_CITE: fitness equipment retrofit adapter solutions for non-standard anchor patterns]
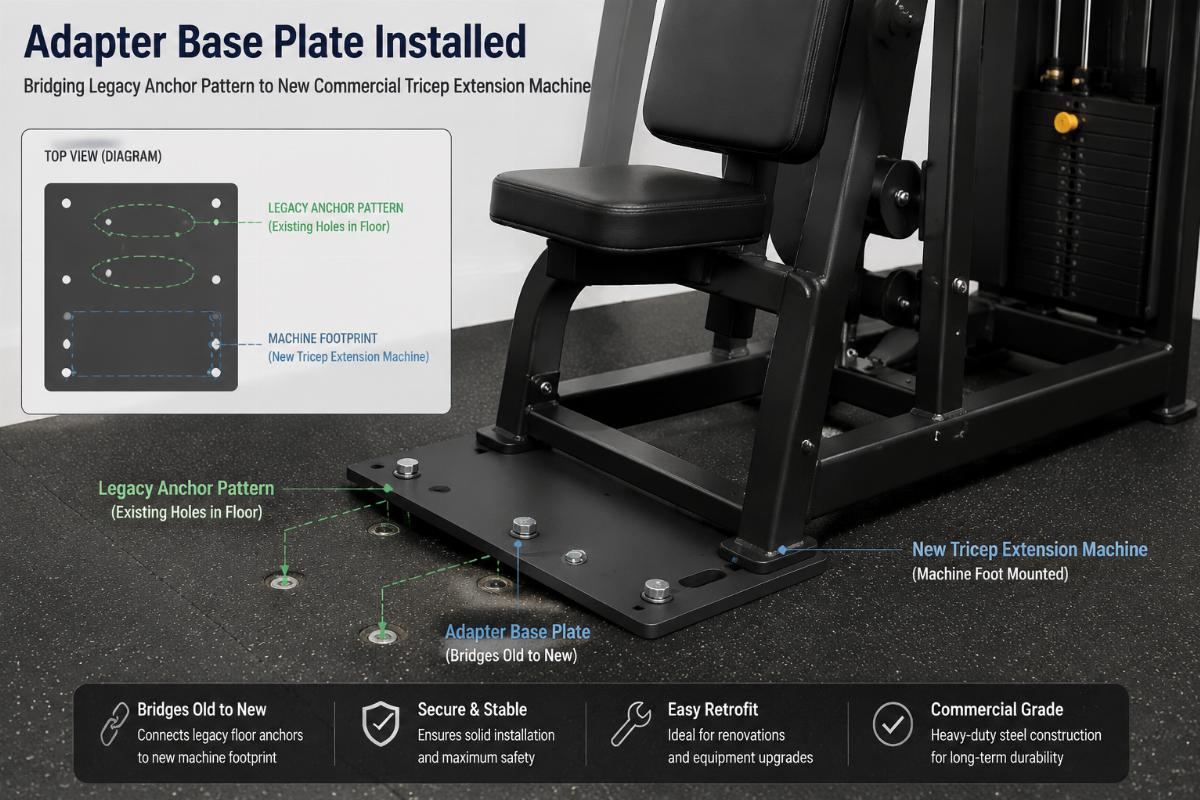
The lesson is straightforward: a retrofit is not a new build. It is a negotiation between the new and the old, and the terms of that negotiation are set by the physical conditions on the floor, not by the catalog specifications of the new equipment.
What Specifications Actually Matter When Sourcing a Commercial Tricep Extension Machine for Retrofit?
Forget the load stack weight for a moment. The retrofit-critical specifications are base footprint, anchor hole pattern, frame height relative to ceiling clearance, and floor load distribution.
When I sit down with a buyer who is planning a retrofit, I walk them through a specification review that looks very different from a new-build spec sheet. The priority shifts from performance metrics to compatibility metrics.
| Specification Dimension | New-Build Priority | Retrofit Priority |
|---|---|---|
| Base plate dimensions | Secondary | Critical |
| Anchor bolt hole pattern | Standardized | Must match or adapt |
| Frame height | Design preference | Hard ceiling constraint |
| Floor load per point | Easily addressed in new slab | Limited by existing slab |
| Load stack weight | Primary performance metric | Secondary to fit |
| Upholstery grade | Primary aesthetic | Match existing fleet |
| Cable routing direction | Flexible | Must avoid overhead obstructions |
The base plate dimensions and anchor bolt hole pattern sit at the top of this list because they determine whether the commercial tricep extension machine can be dropped into position and secured without modifying the facility’s concrete slab. In a retrofit scenario, modifying the slab means coring, re-pouring, curing time, and potentially structural engineering sign-off—a cascade of delays and costs that can dwarf the price of the equipment itself.
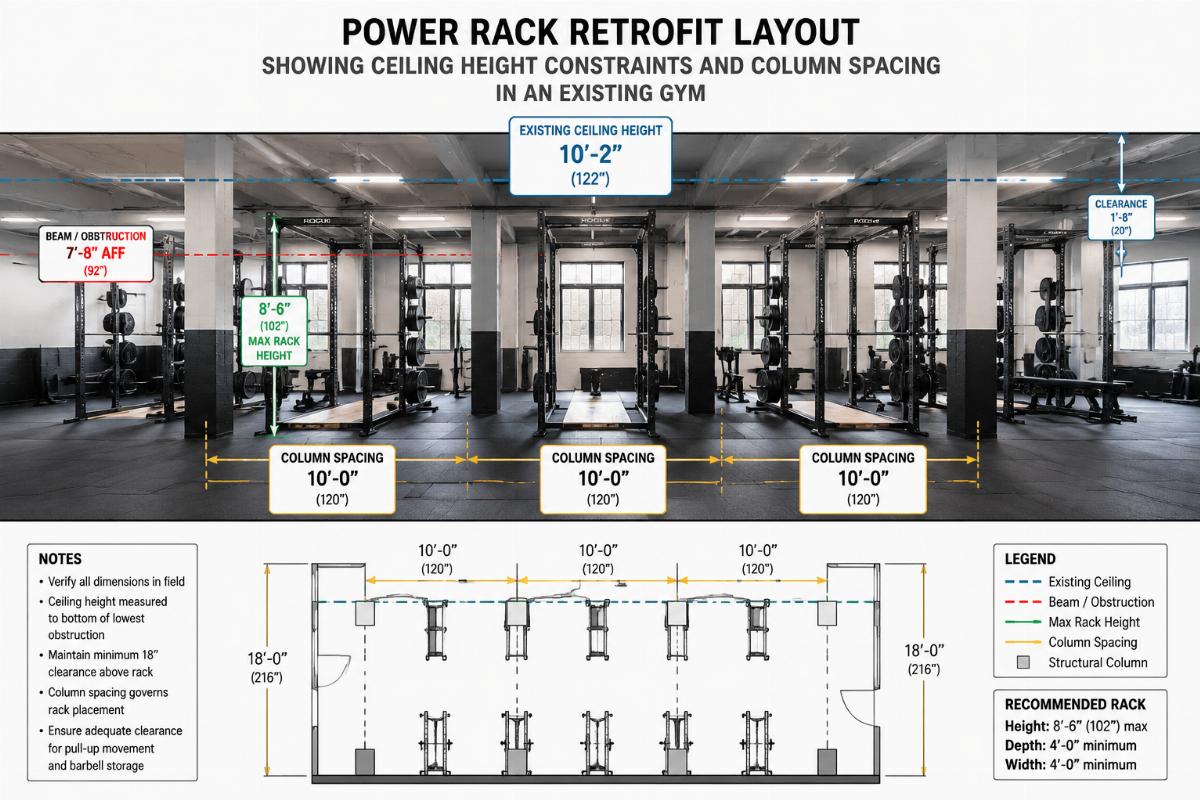
Frame height is the second trap. Many commercial tricep extension machines are designed with overhead cable towers or high-mounted pivot points that work perfectly in a facility with standard ceiling heights. But older buildings, particularly converted warehouse spaces or industrial lofts that have been repurposed as fitness centers, often have exposed ductwork, sprinkler lines, or HVAC runs that reduce effective ceiling clearance to well below standard. A machine that looks ideal on paper may simply not fit vertically.
[NEED_CITE: commercial fitness equipment ceiling clearance requirements for overhead cable machines]
I worked with a boutique studio operator in Southeast Asia who had fallen in love with a particular commercial tricep extension machine based on its biomechanical design and load feel. The unit was specified, the order was placed, and production was completed. During the pre-shipment inspection, we measured the fully assembled height against the ceiling clearance photographs the client had provided. The machine’s overhead cable tower exceeded the available clearance by a noticeable margin. The client had not measured the clearance at the lowest point of the HVAC duct, only at the center of the room. The machine had to be reconfigured with a shortened tower section before it could ship—a change that added weeks to the timeline and required re-engineering the cable routing path.
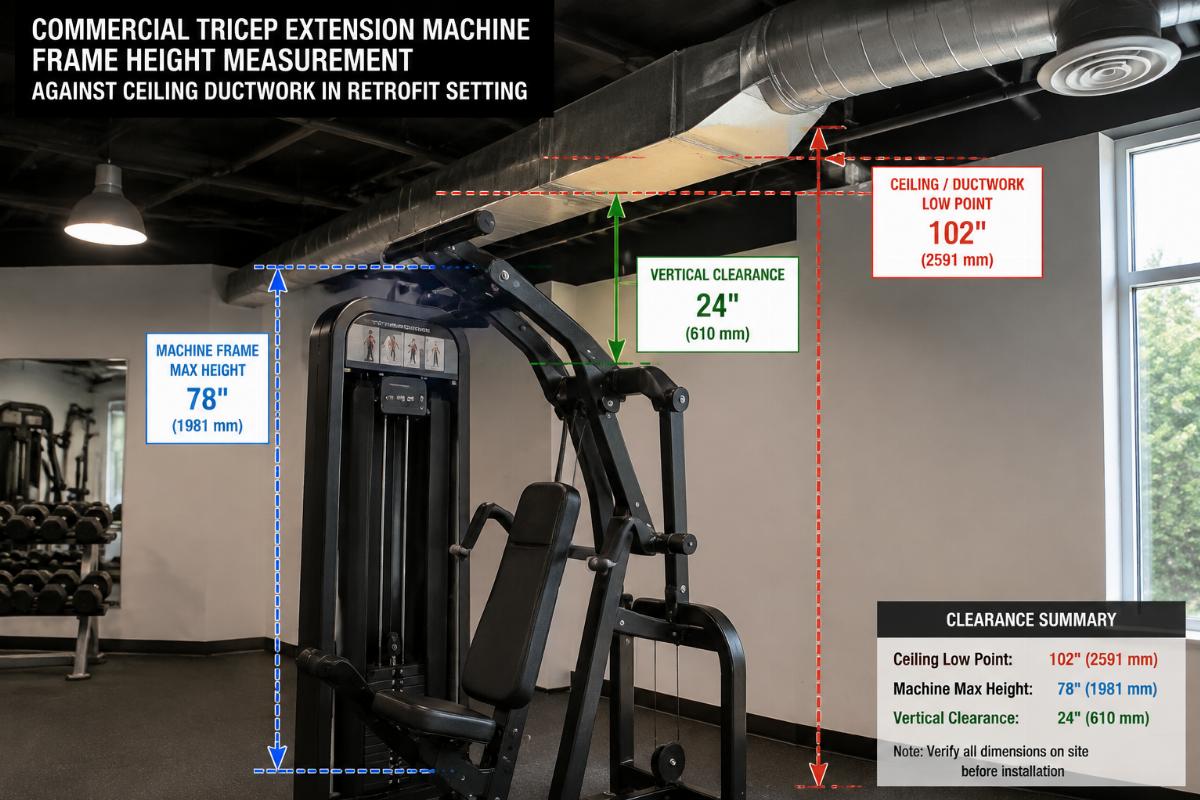
The takeaway for any buyer sourcing a commercial tricep extension machine for a retrofit is to treat the facility as the primary design constraint and the machine as the variable that must conform to it—not the other way around.
How Should Buyers Validate an OEM Manufacturer’s Capability for Retrofit-Sensitive Production?
Request a pre-production field audit protocol, not just a product catalog.
The fitness equipment manufacturing landscape is crowded with suppliers who can produce a competent commercial tricep extension machine in isolation. Far fewer have a systematic process for ensuring that the machine they produce will actually install correctly in a retrofit environment. The difference lies in the workflow that precedes production, not the welding or machining that defines it.
When I evaluate a manufacturing partner for retrofit-sensitive orders, I look for several specific capabilities in their pre-production process.
First, does the manufacturer request field documentation before finalizing production drawings? A competent OEM will ask for site photographs, existing equipment base drawings, floor plan overlays, and ceiling clearance measurements before they release a cutting list. If the manufacturer’s first question is about order quantity and their second question is about payment terms—without ever asking about the installation environment—that is a signal that they are building to catalog spec, not to field reality.
Second, does the manufacturer maintain a library of base plate configurations or offer customizable anchor patterns as a standard option? Some OEM manufacturers of commercial tricep extension machines keep a catalog of common bolt patterns from major legacy equipment brands and can match or adapt to them without custom engineering. Others treat every non-standard base plate as a custom order, which adds lead time and cost.
[NEED_CITE: OEM fitness equipment manufacturer base plate customization capabilities]
Third, can the manufacturer provide retrofit-specific documentation—installation guides that address adapter plate use, concrete anchor torque specifications for existing slabs, and load distribution calculations for aging floor systems? This is not paperwork for the sake of paperwork. It is the difference between an installation crew that knows exactly how to proceed when they encounter an unexpected condition and one that has to call the facility owner for a decision mid-job.
I recall a conversation with a distributor in Latin America who had been sourcing selectorized machines, including a commercial tricep extension machine, from a supplier that offered an attractive unit price. The machines were well-built. The finish was good. The biomechanics were sound. But every retrofit order came with installation complaints because the manufacturer had never asked for field dimensions and had never offered base plate customization. The distributor was spending a significant portion of their margin on field modifications—drilling new anchor holes, fabricating adapter plates locally, and absorbing customer dissatisfaction. The unit price was low. The total cost of ownership, including installation friction, was not.
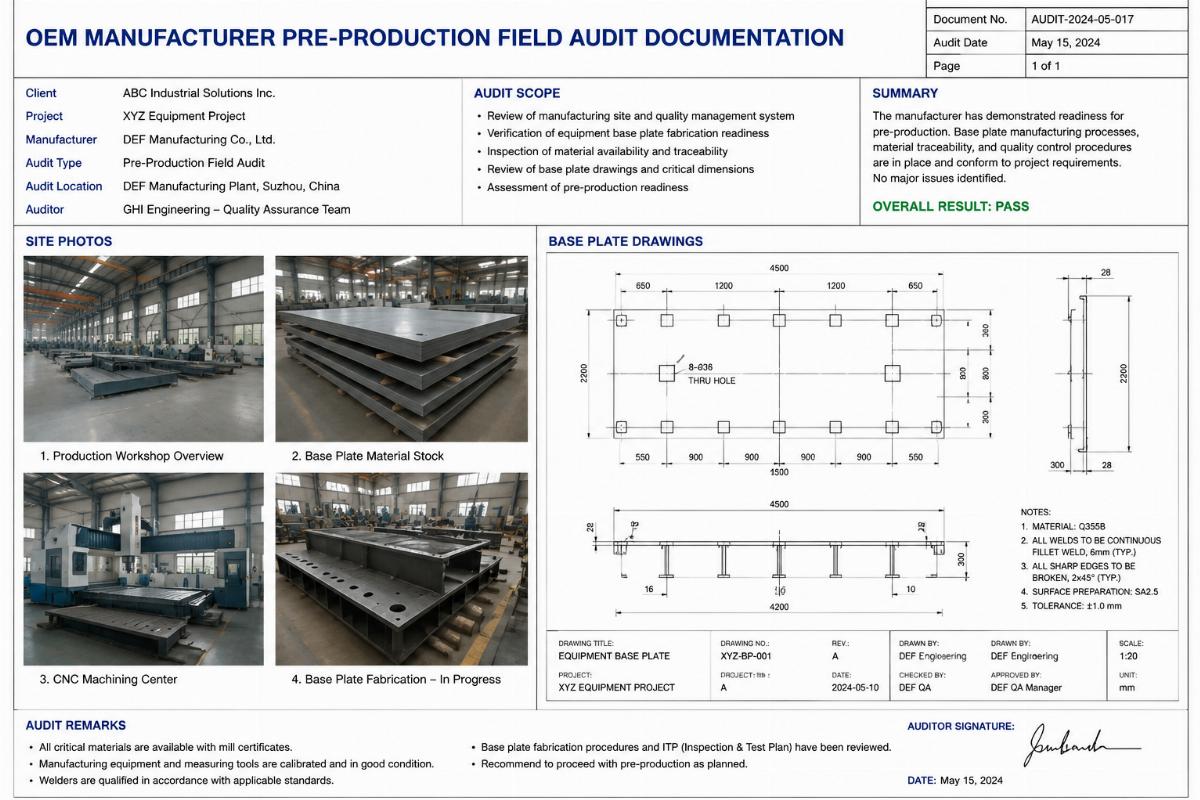
A buyer evaluating an OEM manufacturer for a commercial tricep extension machine should treat the pre-production process as the true differentiator. The machine that installs cleanly on the first attempt is not the one with the best catalog photo—it is the one backed by a manufacturer who understood the installation environment before the first piece of steel was cut.
What Does a Turnkey Retrofit Package Look Like When Executed Correctly?
A turnkey retrofit package is not just a bundle of machines. It is a coordinated delivery of equipment, documentation, and installation support that treats the facility’s existing conditions as the starting point.
The concept of a turnkey gym equipment package is widely advertised in the commercial fitness supply industry. Many manufacturers and suppliers claim to offer turnkey solutions. In practice, the term is often used to mean "we can ship you a full container of cardio and strength equipment." That is a turnkey delivery, not a turnkey retrofit.
A genuine turnkey retrofit package for a facility refresh—say, replacing an aging strength circuit that includes a commercial tricep extension machine, a chest press, a row, and a leg extension—must address several layers beyond the equipment itself.
The first layer is space planning against existing constraints. The manufacturer or their designated planner must overlay the new equipment footprints onto the existing floor plan, accounting for the current anchor positions, column placements, traffic flow patterns, and ceiling obstructions. This is not a task that can be completed accurately from a blank CAD template. It requires the field data that I mentioned earlier.
The second layer is equipment specification aligned to retrofit geometry. Each machine in the package—including the commercial tricep extension machine—must be specified not just for its performance characteristics but for its physical compatibility with the site. Base plates, frame heights, cable routing directions, and load stack orientations must all be validated against the field conditions.
The third layer is documentation and installation support. The package should include installation drawings that reference the actual anchor points on the facility floor, torque specifications for the concrete anchors being used, and clear guidance on any adapter plates or shimming required. For buyers in regions where local installation crews may not have experience with imported equipment, the availability of remote technical support during installation is not a luxury—it is a necessity.
[NEED_CITE: turnkey gym equipment retrofit package components and documentation standards]
I have seen the contrast play out across multiple projects. On one hand, a hotel fitness center refresh in a resort property where the equipment supplier coordinated the space plan, matched the new commercial tricep extension machine base plates to the existing anchor pattern, shipped the full package in a single consolidated container, and provided an installation guide specific to that facility. The installation was completed within the planned window. The facility reopened on schedule.
On the other hand, a commercial gym refresh where the buyer sourced machines from multiple suppliers at the lowest unit prices, without coordinating base plate patterns or verifying ceiling clearances. The result was a staggered delivery, multiple installation delays, locally fabricated adapter plates of questionable quality, and a strength zone that did not reopen for an extended period beyond the original timeline. The per-unit savings were real. The operational cost of the delay was larger.
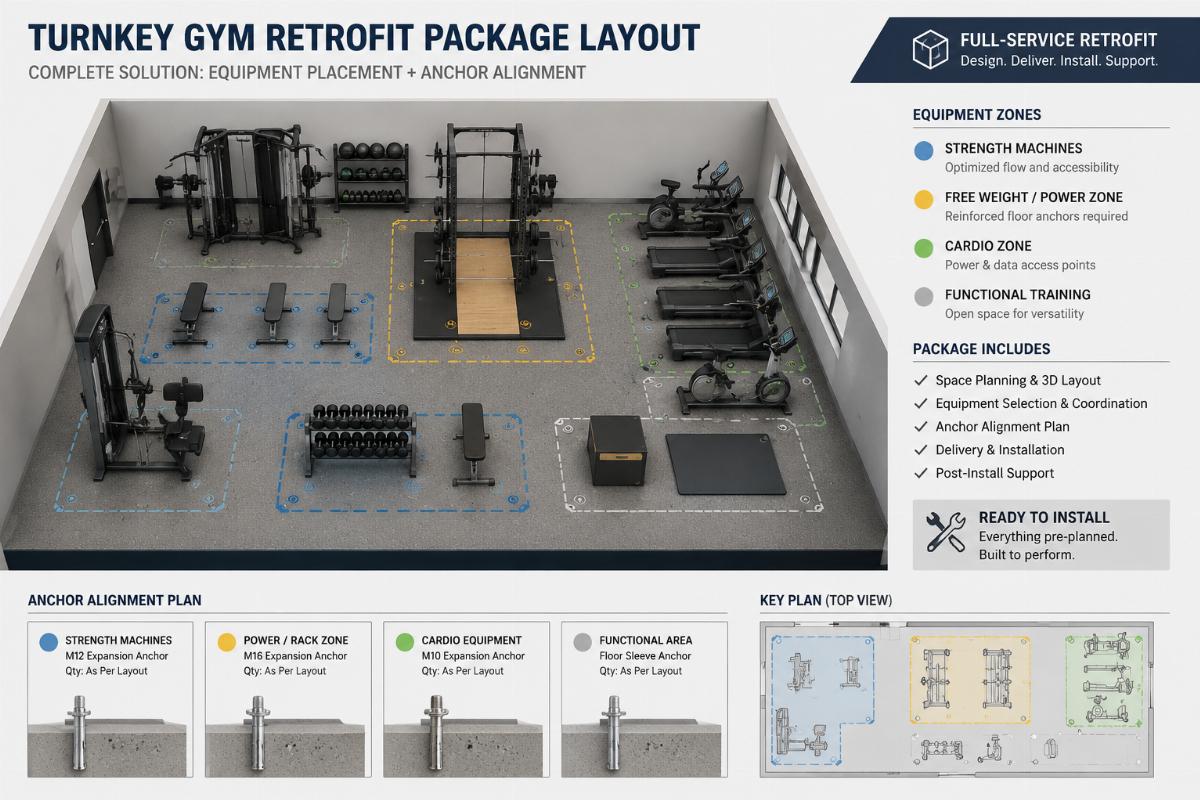
A turnkey retrofit package, executed with discipline, is an exercise in integration. The commercial tricep extension machine is not just a standalone unit—it is one node in a network of equipment, anchors, floor loads, and spatial constraints that must all resolve correctly for the project to succeed.
Conclusion
Retrofit success is determined before production begins, not after delivery arrives.
A commercial tricep extension machine is only as good as its ability to install cleanly into the physical reality of an existing facility. Base bolt-pattern compatibility, ceiling clearance, floor load capacity, and pre-production field auditing are the variables that separate a seamless retrofit from a prolonged installation standoff. Buyers who treat these compatibility factors as primary specifications—and who partner with an OEM manufacturer that shares that discipline—will find that their projects close on schedule, on budget, and without the field modifications that erode margins and delay revenue.