Seated Leg Curl Machine for Professional Sports Team Facilities | OEM Supplier
The listed footprint of a seated leg curl is never the space it actually consumes.
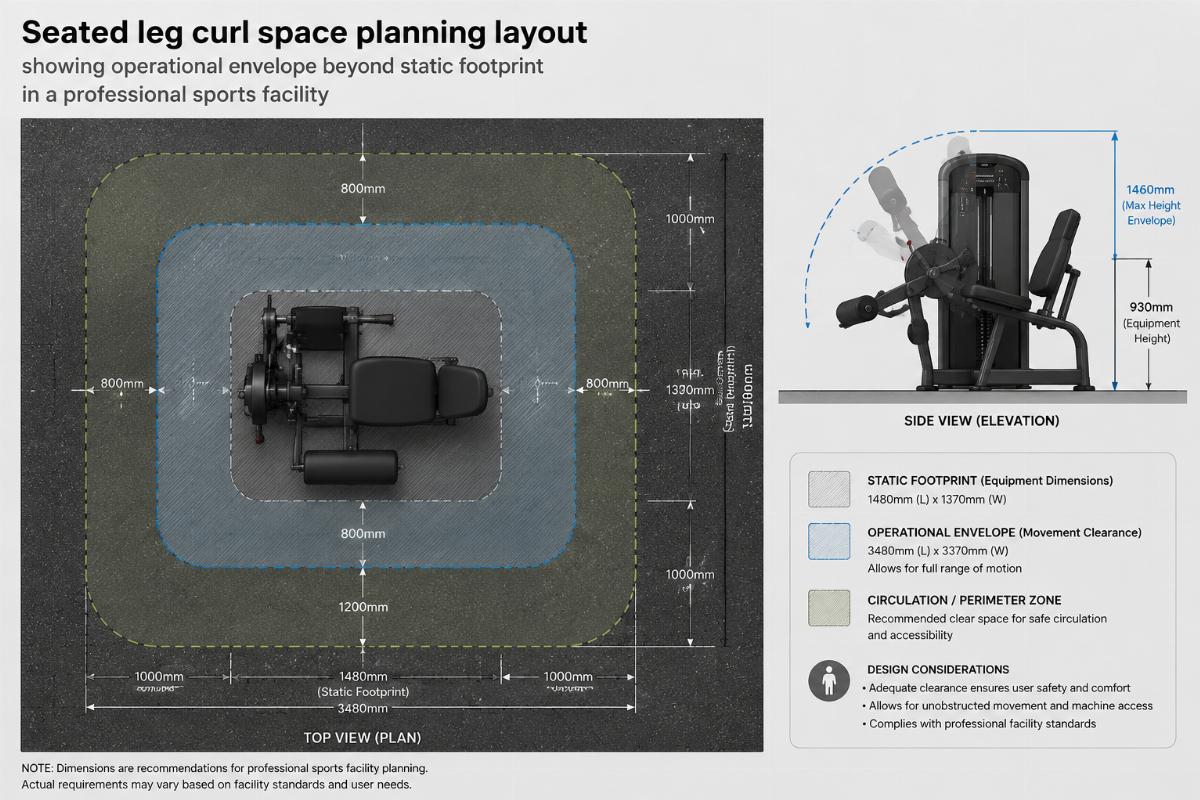
In professional sports facilities, proper seated leg curl space planning requires allocating an operational envelope that exceeds the static machine footprint by a substantial margin — typically enough to accommodate athlete entry and exit paths, plate-loading clearance, seat-track travel, ankle-pad swing arcs, and rear maintenance access. General commercial gym spacing guidelines fall short for elite training environments, where supervised squad sessions, sport-specific anthropometrics, and high-traffic circulation patterns demand significantly wider per-station allocation.
Early in my purchasing career, I sourced a full container of seated leg curls for a professional football academy in the Gulf. The supplier’s spec sheet listed a compact footprint, and we laid them out according to those numbers. Within a week, the strength coach called me back: athletes loading plates were colliding with adjacent rack zones, and the rear clearance was nowhere near enough for a technician to service the pivot arm. We ended up pulling the entire batch off the floor. That mistake cost a mid-six-figure sum in return logistics and replacement freight. Since then, I have walked through dozens of elite training centers across the Middle East, and the same spatial miscalculation keeps surfacing. Buyers trust the catalog dimension; the reality on the floor tells a different story. [NEED_CITE: operational envelope methodology for strength equipment layout per ISO fitness facility standards]
Getting seated leg curl space planning right starts with understanding why professional sports facilities operate under fundamentally different spatial logic than general commercial gyms.
Why Seated Leg Curl Space Planning Differs in Professional Sports Facilities?
Professional sports team facilities prioritize athlete throughput, supervised group training, and accommodation of elite anthropometric ranges — not machine density per square meter.
A national team training center in the Gulf recently retrofitted its strength zone. The facility manager initially planned the seated leg curl stations using the same spacing ratio applied to the general commercial gym wing next door. When the head of performance reviewed the layout, he immediately flagged it as unworkable. Professional squad sessions involve multiple athletes rotating through stations under coach supervision, with warm-up transitions happening in real time. Cramped spacing creates bottlenecks at the plate-loading side and blocks the coach’s line of sight to the athlete’s knee alignment. [NEED_CITE: strength zone adjacency and traffic flow recommendations per EHFA facility design guidelines]
In my experience visiting pro-team facilities across the region, the per-station allocation for a seated leg curl in an elite environment runs noticeably larger than what a standard commercial gym would assign. The difference is not about luxury — it is about function. Tall athletes from basketball and volleyball squads need extended seat-track travel, which means the machine itself is longer. Coaches need to stand beside the station to observe hamstring contraction quality, which demands lateral clearance. And plate-loaded configurations require a clear path for disc handling that selectorized machines simply do not.
Another layer is the warm-up and transition pattern. Professional athletes do not walk to a machine, use it, and leave. They arrive in small groups, discuss loading protocols, adjust seats, perform activation sets, and then transition to complementary exercises. This behavioral pattern means the seated leg curl cluster needs breathing room on all sides — especially on the circulation-facing edge. Placing these machines deep inside a strength zone, tucked into a corner to save floor area, consistently creates congestion during squad sessions. [NEED_CITE: athlete movement pattern analysis in elite strength and conditioning environments]

Understanding the behavioral and operational demands clarifies why the spatial calculation must go well beyond the manufacturer’s listed dimensions.
What Is the Real Operational Envelope of a Seated Leg Curl?
The static footprint printed on a spec sheet captures only the machine’s resting outline — the true spatial requirement includes seat-track travel, ankle-pad arc, plate-loading access paths, and rear service clearance, which together expand the operational envelope substantially.
When I review layout drawings from buyers, the most common error is treating the machine’s length and width as the complete spatial commitment. In reality, the seat adjustment mechanism on a professional-grade seated leg curl has a travel range that extends the effective length during use. The ankle pad swings through an arc as the athlete adjusts for different femur lengths. On plate-loaded models, the athlete or a loading assistant needs clearance behind or beside the machine to handle weight discs safely. And behind the entire unit, a maintenance technician must access the pivot arm and cam assembly for routine inspection. [NEED_CITE: equipment clearance and maintenance access standards per ISO fitness equipment safety guidelines]
I once reviewed a retrofit project at a multi-sport performance center where the architect had drawn the seated leg curl stations based purely on the catalog footprint. When we placed a prototype on the floor and simulated full user operation, the total operational envelope exceeded the static outline by a noticeable margin. The seat track pushed the effective length forward. The ankle pad arc ate into the adjacent aisle. And the plate-loading path on the rear required clearance that the original drawing had allocated to a walkway. The redesign added roughly a quarter more floor area per station — but it eliminated every collision point the coach had worried about.
For buyers planning seated leg curl space planning in a professional context, the practical approach is to request the full operational envelope diagram from the OEM supplier, not just the static footprint. This diagram should show the machine at maximum seat extension, with the ankle pad at its widest swing position, and with a representative clearance zone for plate handling and rear service access. Without this, any floor plan is a guess. [NEED_CITE: anthropometric clearance range methodology using 5th to 95th percentile athlete data for equipment layout]

With the true spatial demand defined, the next question is where to position the machine within the broader strength zone.
How Should the Seated Leg Curl Be Positioned Within the Strength Zone?
Seated leg curl stations perform best when placed adjacent to complementary hamstring and hip-extension equipment, with direct proximity to primary circulation corridors — never isolated in a low-traffic corner.
Zone adjacency logic matters as much as raw square footage. In elite training environments, the seated leg curl is almost always programmed alongside lying leg curls, hip extension machines, and dedicated hamstring stretching areas. This clustering allows the strength coach to design posterior-chain circuits that minimize transition distance and keep athletes within the coach’s visual field. When the seated leg curl is positioned far from these complementary stations, athletes must cross high-traffic free-weight aisles to complete their prescribed superset — and that is where congestion and safety concerns compound. [NEED_CITE: strength zone adjacency principles for hamstring and posterior-chain equipment grouping]
During a showroom walkthrough with a visiting national-team coaching staff, the distributor had arranged the seated leg curl at standard commercial spacing, lined up neatly against a back wall. The coach walked the layout in under a minute and declared it unsuitable for squad sessions. His reasoning was straightforward: in a team environment, the coach needs to stand at the open side of the machine to observe knee tracking and hip stability during the curl. A wall-backed placement eliminates that observation angle entirely. The machines had to be repositioned with their open sides facing the central coaching lane.
For seated leg curl space planning in a professional facility, the recommended approach is to orient the machines so that the coach’s standing position aligns with the main circulation spine of the strength zone. This keeps the athlete visible from multiple angles, allows loading assistants to approach from the rear without crossing active lifting lanes, and ensures that the plate-storage side remains accessible without blocking through-traffic. The floor-loading capacity beneath the station should also be verified — professional-grade frames carry substantial mass, and the dynamic load during eccentric overload phases adds meaningful force to the floor interface. [NEED_CITE: floor-loading verification methodology for heavy strength equipment in elite facilities]

Positioning logic is only half the equation — the machine’s own design parameters directly determine how much space it will demand.
What OEM Adjustments Affect Space Planning?
Frame length, seat-track range, weight-stack versus plate-load configuration, and the presence of foldable components all alter the spatial footprint of a seated leg curl — and these specifications must be finalized before the facility layout is locked.
This is where the OEM relationship becomes a planning partnership rather than a transaction. I have seen buyers select a "compact" seated leg curl to reduce shipping volume, only to discover on arrival that the shortened frame compromises thigh support length and seat-track range. The machine then becomes unsuitable for the tall athletes on a basketball or volleyball roster — the very athletes who generate the highest hamstring injury risk and need this exercise most. [NEED_CITE: hamstring injury prevention research linking equipment accessibility to elite athlete compliance]
The configuration choice between plate-loaded and selectorized also reshapes the spatial equation. A plate-loaded seated leg curl typically has a deeper rear profile to accommodate the weight horn and the athlete’s plate-loading path. It also tends to be wider, because the frame must stabilize the additional dynamic mass. A selectorized model eliminates the plate-handling zone but requires clearance for the weight stack carriage travel. Neither is inherently better — but the space planning implications are different, and the buyer must decide before the floor plan is finalized.
Seat-track range is another critical variable. Professional squads include athletes whose femur length spans a wide anthropometric range. A seat track designed for a general commercial user base may not extend far enough for a two-meter-tall basketball player to achieve proper knee-axis alignment with the cam pivot. Extending the seat track lengthens the frame and shifts the machine’s center of gravity — both of which affect the footprint. An experienced OEM supplier can provide customized frame dimensions and extended seat-track options calibrated to the specific athlete population of the facility. [NEED_CITE: anthropometric variation in elite athlete populations and its implications for strength equipment design]
Foldable or retractable components, such as ankle pads that tuck inward for storage, can reduce the machine’s resting footprint in facilities where space is genuinely constrained. However, the folding mechanism adds complexity and potential maintenance points. In a high-use professional environment, simplicity and durability usually outweigh marginal space savings.

Once the specifications are defined, the final step is verifying the spatial claims before committing to a bulk order.
How to Verify Space Claims Before Placing a Bulk Order?
Request full operational envelope CAD drawings, three-dimensional zone mock-ups, and on-site trial placement from the OEM supplier — never approve a container-load order based on a static footprint dimension alone.
The most reliable way to avoid a costly spatial mismatch is to make the OEM supplier demonstrate the machine’s real-world spatial behavior before production begins. This means requesting CAD footprint drawings that show the machine at maximum seat extension, full ankle-pad swing, and with clearance zones marked for plate loading and rear maintenance access. These drawings should be overlaid onto the facility’s actual floor plan, not a generic template. [NEED_CITE: CAD-based equipment layout verification methodology for professional sports facility procurement]
A distributor in the Middle East learned this lesson the hard way. He received a full order of seated leg curls based on the supplier’s catalog dimensions, arranged them on the showroom floor, and invited a national-team coaching staff for a preview. The coaches walked in, observed the spacing, and declined to proceed with the purchase for their training center. The machines were technically functional — but the spatial arrangement did not support supervised squad sessions. The distributor then had to negotiate a partial return, absorb restocking costs, and reorder with revised specifications that included extended frames and wider station spacing.
For buyers engaged in seated leg curl space planning at a professional level, the verification process should include a three-dimensional zone mock-up — either a physical prototype placed on the actual floor or a detailed digital simulation that accounts for athlete movement patterns, coach positioning, and equipment adjacency. Some OEM suppliers offer pre-shipment trial placement services, where a sample unit is shipped to the facility for live evaluation before the full container is produced. This step adds modest cost and time but eliminates the risk of a full-order spatial failure. [NEED_CITE: pre-shipment trial placement and 3D mock-up verification practices in professional fitness equipment procurement]
Additionally, buyers should confirm that the OEM supplier can provide customized adjustments — including frame length variations, seat-track extensions, and plate-load versus selectorized configuration options — calibrated to the specific athlete population and facility layout. A supplier who can only offer a single fixed configuration is unlikely to meet the nuanced demands of a professional sports environment.

Conclusion
Seated leg curl space planning in professional sports facilities demands an operational envelope approach that accounts for athlete movement, coach observation, maintenance access, and equipment adjacency — far beyond the static footprint listed on any spec sheet. Getting this right requires close collaboration with an OEM supplier who can provide customized frame dimensions, extended seat-track options, and pre-shipment layout verification — turning the equipment sourcing process into a genuine facility planning partnership.