Lat Pulldown Space Planning: Commercial Gym Layout Guide from Bick Manufacturer
Tighter packing does not increase capacity; it kills usage frequency.
Effective lat pulldown placement balances user safety through precise clearance zones with facility density to maximize floor revenue per square meter. Proper planning prevents costly retrofitting by defining dynamic envelopes rather than just static footprints, ensuring that vertical pull movements do not obstruct high-traffic cardio zones or adjacent cable stations.
I still remember the silence in a Dubai hotel gym during peak morning hours. The equipment was brand new, gleaming under the recessed lighting, but the lat pulldown station sat empty. The issue was not the weight stack or the upholstery quality. It was the ceiling. The building had a standard residential-style height, and the machine’s top pulley sat so close to the drywall that users could not fully extend their arms without hitting the structure. The range of motion was compromised, making the exercise feel awkward and unsafe. Guests simply walked past it to use the dumbbells. That project taught me that vertical volume is just as critical as floor space. When we talk about Lat Pulldown Space Planning, we are not just measuring where the base sits; we are mapping the air above it. [NEED_CITE: ergonomic safety guidelines for overhead resistance training]
Most gym owners look at the footprint on the spec sheet and assume that is all the space they need. This is a fundamental error. A lat pulldown is a dynamic piece of equipment. The user moves, the bar travels, and the body shifts. Ignoring these movement patterns leads to bottlenecks and safety hazards that only become apparent after the flooring is laid and the walls are painted.
Why Does Lat Pulldown Placement Matter for Gym Flow?
Strategic placement enhances user experience and prevents equipment congestion by aligning machine orientation with natural traffic patterns.
In commercial facilities, flow is currency. If a member has to weave through three other machines to reach the lat pulldown, they are less likely to use it. More importantly, if using the machine blocks a walkway, it creates a friction point that annoys other members. I have seen layouts where the lat pulldown was placed perpendicular to a main aisle. Every time someone performed a rep, their elbows extended into the path of people walking to the treadmills. This is not just an inconvenience; it is a liability.
The core principle here is zoning. Vertical pull movements should be grouped away from high-traffic cardio zones. Cardio equipment generates constant movement and noise. Strength zones, particularly those involving heavy loads or complex movements like the lat pulldown, require a sense of stability and personal space. When you cluster these machines together, you create a "strength circuit" that feels intuitive to users. They can move from a chest press to a lat pulldown without crossing the entire room. This logical grouping reduces cross-traffic and makes the gym feel larger and more organized. [NEED_CITE: international fitness facility standards for equipment zoning]
Furthermore, the orientation of the machine matters. Facing the user towards a wall or a mirror can make them feel enclosed if the clearance is tight. Facing them towards the open gym allows for better spatial awareness. In my experience, placing the lat pulldown so that the user faces the center of the strength zone, rather than a corner, improves the perceived spaciousness of the area. This psychological aspect of Lat Pulldown Space Planning is often overlooked but significantly impacts member retention.
What Are the Critical Clearance Dimensions?
Define minimum front, side, and overhead clearances based on dynamic movement patterns rather than static equipment dimensions.
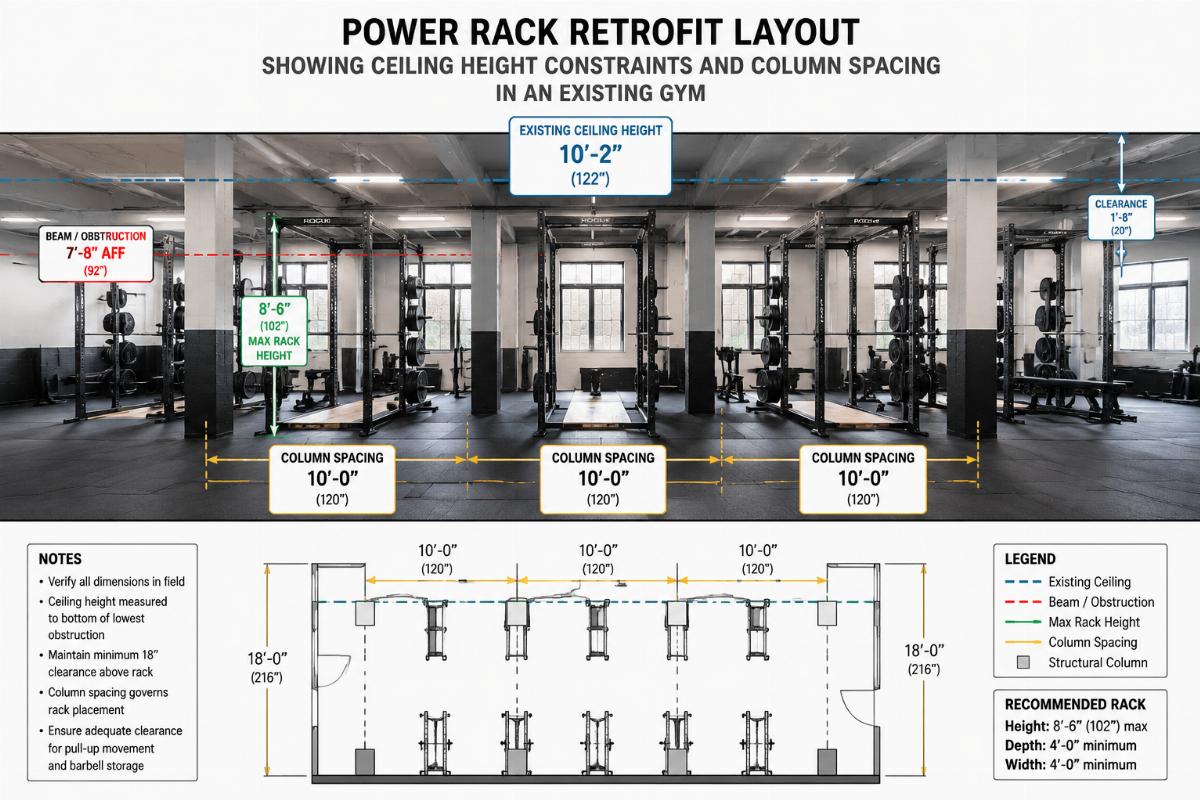
When clients ask for specs, they usually want the length and width of the base. But for a lat pulldown, the critical dimension is often vertical. A standard commercial lat pulldown requires significant overhead clearance. The user needs to be able to grasp the bar with fully extended arms while seated. If the ceiling is low, or if there are ducts, lights, or sprinklers in the way, the machine is unusable for taller individuals.
Here is a breakdown of the clearance requirements that should guide your layout decisions:
| Clearance Zone | Requirement Description | Risk of Insufficiency |
|---|---|---|
| Overhead Height | Must accommodate full arm extension plus bar travel | Range of motion restriction; head injury risk |
| Front Clearances | Space for user entry/exit and spotter access | Tripping hazard; blocked egress |
| Side Clearance | Width for safe passage when adjacent machines are in use | Collision with neighboring users; equipment damage |
| Rear Access | Space for maintenance and weight stack adjustment | Inability to service machine; safety pin access issues |
[NEED_CITE: commercial building codes for gym equipment spacing]
In one project for a boutique studio in Europe, the architect had designed a beautiful, low-ceiling industrial space. The aesthetic was perfect, but the structural beams ran directly across the intended strength zone. We had to adjust the Lat Pulldown Space Planning to place the machines between the beams, which reduced the total number of units we could install. However, it ensured that every installed unit was fully functional. We used technical drawings from our manufacturing team to map the exact swing radius of the lever arms. This precision prevented us from installing a machine that would have hit the beam during heavy use.
Side clearance is equally vital. A common mistake is placing two lat pulldowns side-by-side with minimal gap. When two large users are working out simultaneously, their elbows may collide. A minimum side clearance allows for safe passage even when the machines are in use. This is especially important during peak hours when the gym is crowded. If the side clearance is too narrow, members will avoid using the machine if someone is already there, effectively reducing the capacity of your facility.
How to Avoid Common Layout Mistakes?
Learn from real-world errors like ignoring ceiling height, obstructing walkways, and underestimating structural load requirements.
The most expensive mistake I have witnessed involved a studio that ignored anchor point reinforcement. They chose a ceiling-mounted pulley system to save floor space. The concept was sound, but the existing ceiling structure was not designed for the dynamic load of a lat pulldown. Within months, the plaster cracked, and the mounting points began to loosen. The cost to reinforce the ceiling and repair the damage was several times the savings they had achieved by choosing the ceiling-mounted option. This highlights the importance of structural load assessment before finalizing your Lat Pulldown Space Planning. [NEED_CITE: structural load assessment guidelines for fitness equipment]
Another frequent error is treating the lat pulldown as an isolated unit. It is part of a system. If you place it too close to a cable crossover, the cables can tangle, or users can interfere with each other’s movements. I recall a chain gym where the lat pulldown was placed directly next to a functional trainer. The swinging handles of the trainer frequently crossed into the lat pulldown’s zone. Members complained about feeling unsafe, and usage of both machines dropped noticeably. We had to rearrange the entire zone, moving the functional trainer to a dedicated corner. This retrofit required new flooring and electrical adjustments, costing the owner significant time and money.
Traffic bottlenecks are also a major issue. Placing a popular machine like the lat pulldown in a corner might seem like a good way to utilize dead space. However, if that corner is near the entrance or the water fountain, it becomes a congestion point. Users waiting for the machine block the flow of people entering or leaving the area. A better approach is to place high-demand strength equipment in the middle of the strength zone, surrounded by less congested areas. This distributes the traffic more evenly across the floor.
How to Integrate Lat Pulldowns into Zone-Based Designs?
Group strength equipment logically to create intuitive training circuits that enhance user flow and equipment utilization.
Zone-based design is about creating neighborhoods within your gym. The strength zone should be distinct from the cardio zone and the functional training area. Within the strength zone, you can further subdivide by movement pattern. Push movements (chest press, shoulder press) can be grouped together, while pull movements (lat pulldown, row) can form another cluster. This helps users navigate the gym efficiently. They know exactly where to go for their back workout.
When integrating lat pulldowns into this design, consider the sightlines. Users often like to see themselves in the mirror to check their form. Placing the lat pulldown facing a mirror wall is a common practice. However, ensure that the mirror is positioned correctly so that it does not reflect the cardio zone, which can be distracting. The visual focus should remain on the user’s form and the immediate surroundings.
Additionally, think about the progression of exercises. A user might start with a warm-up on the cable machine, move to the lat pulldown, and then finish with free weights. Arranging the equipment in this logical sequence reduces unnecessary walking. It creates a seamless workout experience. In our manufacturing process, we provide layout consultations that take these factors into account. We look at the entire ecosystem of the gym, not just individual machines. This holistic approach ensures that your Lat Pulldown Space Planning supports the overall business goals of the facility.
For facilities with limited space, compact models can be a solution. However, even with compact units, the dynamic envelope must be respected. Do not sacrifice safety for density. A well-planned layout with fewer machines that are fully utilized is more profitable than a crowded gym with many unused or unsafe machines. The key is balance. Use the available space wisely, but always prioritize the user’s ability to move freely and safely.
Conclusion
Proper clearance is not wasted space; it is an investment in usability and safety.
Effective Lat Pulldown Space Planning requires looking beyond the static footprint to understand the dynamic needs of the user. By respecting vertical clearance, maintaining adequate side spacing, and integrating machines into logical zones, you create a gym environment that is both safe and efficient. Avoid the common pitfalls of ignoring structural limits and obstructing traffic flow. A well-designed layout maximizes the value of every square meter, ensuring that your equipment is used, appreciated, and maintained.