V-Squat Trainer Space Planning for Commercial Gyms | Bick OEM Manufacturer
Most gym owners think smaller machines save space. The real culprit behind wasted floor area is ignoring the operator radius—the zone where members load plates, step in, and recover.
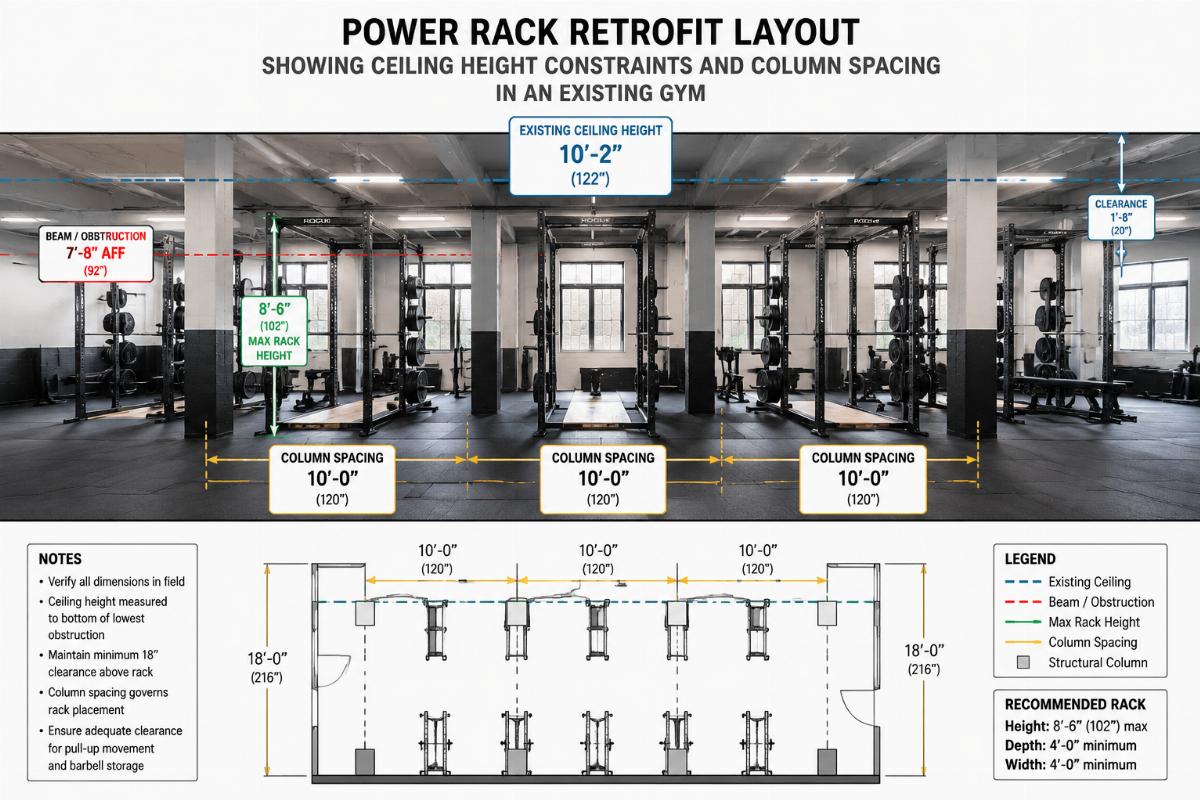
A single V-Squat Trainer requires a minimum net footprint of 2.5 to 3 square meters including the operational buffer zone. Safety clearance of 0.6 to 0.8 meters must be maintained on all four sides. The machine should be positioned deep inside the strength zone, away from high-traffic corridors, and clustered with other leg-day equipment such as leg presses and hack squat machines to form a dedicated lower-body training cluster.
I still remember a container of plate-loaded machines we shipped to a chain gym group in the Middle East. When their site engineer called to complain about members bumping elbows during peak hours, I pulled up the CAD layout they had approved. Every V-Squat Trainer was placed exactly at the minimum machine dimension—no buffer, no approach lane. The machines themselves were fine; the floor plan was the problem [NEED_CITE: international fitness facility design standards on equipment spacing and traffic flow]. That project forced us to rethink how we advise gym owners on V-Squat Trainer space planning from day one.

Let me walk you through the real numbers, the mistakes we have seen repeated across continents, and how to get the layout right the first time.
What Is the Minimum Footprint for a V-Squat Trainer?
The machine shell alone occupies roughly 1.8 by 1.2 meters, but the functional footprint—where a member actually stands, loads, and moves—extends to approximately 2.5 to 3 square meters.
This gap between "machine size" and "space needed" is where most commercial gym layouts fail. Catalog dimensions tell you how much steel sits on the floor. They do not tell you how much air the human body around it demands [NEED_CITE: biomechanical reach and step-in clearance data for plate-loaded leg machines].
When a member approaches a V-Squat Trainer, the sequence is: walk up, select and carry plates from a nearby tree, load the pegs, step onto the platform, perform the set, unload or re-rack, and step back. Each of these micro-movements claims floor area that the spec sheet never mentions.
| Zone Component | Typical Dimension | Function |
|---|---|---|
| Machine base | Approx. 1.8m × 1.2m | Structural footprint |
| Plate loading arc | 0.5m to 0.7m lateral reach | Member bends and loads plates |
| Step-in clearance | 0.4m to 0.6m front | Member enters and exits platform |
| Rear recovery zone | 0.3m to 0.5m behind | Member steps back post-set |
| Total functional footprint | Approx. 2.5–3 sqm | Full operational envelope |
A distributor in Southeast Asia once ordered a full gym package for a hotel fitness center. They packed the machines tight to maximize unit count. Within weeks, the maintenance team could not access the rear pivot bolts on the V-Squat Trainers without moving adjacent equipment. Downtime piled up. The hotel GM was not happy.
The lesson: always plan for the maintenance envelope, not just the training envelope. A rear access gap of at least 0.3 meters behind the machine prevents forced downtime when a bushing needs replacement or a cable requires inspection [NEED_CITE: commercial gym equipment maintenance access guidelines].

How to Calculate Safety Clearance Around the Machine?
Maintain a minimum buffer of 0.6 to 0.8 meters on all four sides of each V-Squat Trainer. This is non-negotiable for user safety and traffic flow.
The clearance is not just about avoiding collisions. It serves three distinct purposes: user safety during heavy sets, lateral traffic flow for other members walking past, and emergency egress if a member loses balance under load.
I have seen layouts where machines were placed back-to-back with zero gap, separated only by a thin rubber mat. The reasoning was "they face opposite directions, so no conflict." That logic ignores what happens when two members finish their sets simultaneously and step backward at the same time. The result is a near-miss—or worse.
Here is a practical clearance checklist we use when reviewing client floor plans:
- Front clearance (0.6–0.8m): Allows the member to step forward off the platform without hitting a wall or adjacent machine. Also provides space for a spotter if needed.
- Side clearance (0.6–0.8m): Prevents elbow or knee contact with neighboring equipment. Critical during the eccentric phase when the member’s knees track outward.
- Rear clearance (0.6–0.8m): Gives the member room to step back after completing a set. Also serves as the maintenance access zone.
- Overhead clearance (minimum 2.1m): The V-Squat movement path is vertical. The member’s head and loaded bar travel upward. Low ceilings or hanging fixtures create a compression hazard [NEED_CITE: overhead clearance requirements for vertical pressing and squatting machines per fitness safety standards].
A gym chain in Eastern Europe redesigned their strength floor after a member filed a complaint about near-collisions. They widened the side aisles from 0.5 meters to 0.8 meters. Member traffic complaints dropped noticeably, and peak-hour throughput improved because members no longer had to wait for the adjacent lane to clear.
One counterintuitive point: many owners assume placing the V-Squat Trainer against a wall saves space. It does not. The member’s back angle during the movement requires the pad to recline slightly. If the machine is flush against a wall, the pad hits the baseboard, forcing the member into an unnatural upright posture. This defeats the biomechanical advantage of the V-Squat angle and creates lower-back strain [NEED_CITE: biomechanical analysis of back pad angle and lumbar loading in angled squat machines].

Where Should V-Squat Trainers Be Placed in the Gym Layout?
Position V-Squat Trainers deep inside the dedicated strength training zone, away from high-traffic walkways and cardio areas.
This is a layout principle that sounds obvious but gets violated constantly—especially in boutique studios and hotel gyms where every square meter feels precious.
The V-Squat Trainer is a heavy compound movement machine. Members using it are typically in a focused, high-intensity mindset. They are not browsing. They walk to the machine, load, train, and leave. Placing it near the entrance, the stretching zone, or the cardio corridor creates three problems: traffic congestion during peak hours, psychological distraction for the lifter, and noise transfer from the cardio zone disrupting concentration.
We reviewed a gym layout in Latin America where two V-Squat Trainers were placed directly beside the main entrance corridor. During evening peak hours, members waiting to use the machines formed a queue that blocked the walkway to the locker rooms. The gym had to hire an additional floor staff member just to manage traffic flow—a recurring operational cost that completely erased the "space-saving" benefit of the original layout.
The ideal placement follows a simple hierarchy:
- Primary zone: Deep strength area. Cluster the V-Squat Trainer with leg press machines, hack squats, and leg extension/curl stations. This creates a dedicated lower-body training circuit. Members can move between machines without crossing other training zones.
- Secondary zone: Adjacent to free weight squat racks. If the strength floor is limited, placing V-Squat Trainers near the power rack zone keeps all squat-pattern movements in one area. This also allows shared use of nearby plate storage trees.
- Avoid: Near cardio, near entrance, near functional turf. These zones have continuous foot traffic. A member loading 200 kilograms on a V-Squat Trainer does not want a treadmill user jogging past their peripheral vision.
When planning the zone, calculate the area ratio. In a well-balanced commercial gym, the lower-body machine cluster—including V-Squat Trainers, leg presses, and hamstring machines—should occupy a meaningful portion of the total strength floor, proportional to member demand [NEED_CITE: commercial gym zone allocation ratios for strength equipment by muscle group].

How to Integrate V-Squat Trainers with Other Leg Machines?
Group V-Squat Trainers with leg presses, hack squat machines, and leg extension/curl units to form a dedicated lower-body training cluster that maximizes member flow and space efficiency.
The concept is simple: create a "leg day island." But execution requires attention to movement patterns, plate storage logistics, and member circulation.
When a member trains legs, they typically perform three to five exercises in sequence. If those machines are scattered across different corners of the gym, the member walks past unrelated equipment, disrupts other training zones, and wastes time. A clustered layout keeps the member contained, reduces cross-traffic, and improves perceived gym density without feeling crowded.
Here is how we typically advise clustering:
- V-Squat Trainer and Hack Squat side by side. Both are angled pressing movements targeting quads and glutes. Members often superset or alternate between them. Placing them adjacent with a shared plate tree in between reduces walking distance and keeps plates off the main aisle.
- Leg press positioned at the cluster edge. The leg press has a longer footprint and a different entry angle. Place it at the perimeter of the cluster so the member’s legs do not extend into the V-Squat Trainer’s clearance zone during the press movement.
- Leg extension and leg curl at the cluster entrance. These are isolation machines with shorter set times and higher turnover. Position them at the entry point of the cluster so me*to the zone.
A critical detail: shared plate storage. In a well-designed leg cluster, a single heavy-duty plate tree positioned between the V-Squat Trainer and hack squat serves both machines. This eliminates duplicate trees, saves floor space, and keeps plates centralized. The tree itself needs its own clearance—members bending to pick up plates claim roughly 0.5 meters of lateral space [NEED_CITE: plate storage tree placement and access clearance in commercial gym layouts].
This is where the Bick V-Squat Trainer earns its place in the cluster. The frame uses a compact triangular base design that reduces the machine’s lateral footprint without sacrificing load capacity. The commercial-grade steel construction handles continuous heavy use across multiple shifts—a non-negotiable requirement for chain gyms where machines run twelve hours a day. The plate-loaded pegs are positioned at an ergonomic height that minimizes bending strain, and the back pad angle is adjustable to accommodate different member torso lengths. These are not marketing claims; they are design decisions that directly affect how the machine fits into a high-density floor plan.

Conclusion
Smart V-Squat Trainer space planning is about designing for the human body in motion, not just the steel frame at rest.
The functional footprint always exceeds the machine footprint. Safety clearance is an investment in member retention, not wasted space. Zone placement deep in the strength area reduces traffic conflicts. And clustering with complementary leg machines creates efficient training circuits that members appreciate and operators benefit from. Get the layout right before the containers ship—redesigning a floor after installation costs multiples of the planning effort.