
Buy Adjustable Bench OEM Custom Manufacturer
The cheapest bench quote you accept today becomes the most expensive return claim you process tomorrow.
When importing adjustable benches, the true cost is never the unit price—it is the structural integrity of the adjustment mechanism, the actual wall thickness of the steel tubing, and the penetration quality of every weld seam. A bench that fails at the locking pin under load does not just damage your reputation; it triggers a full-container return where ocean freight both ways wipes out your entire annual margin on that SKU.
I started welding bench frames in a small workshop near Beilun port, making leveling feet and seat brackets for overseas brands. The first time I truly understood what a bench means to a buyer, we shipped a full order of adjustable benches to a gym chain in the Middle East. The client sent back a video from their facility in Riyadh: the adjustment handle, when rotated to the third incline angle, slipped out of its detent, and the entire backrest slammed flat under a user’s weight. Every single unit in that shipment had to be reworked on site. The round-trip sea freight and local labor cost swallowed the profit of that entire year’s business with that client. Since that day, I never approve a bench design without sitting on a sample myself, cycling through every angle, and inspecting every weld under a lamp. [NEED_CITE: root cause distribution of field failures in adjustable fitness benches per third-party inspection reports]

That single incident shaped how I now evaluate every adjustable bench OEM custom request that crosses my desk.
What Makes an Adjustable Bench Fail in the Field?
Three failure modes account for the overwhelming majority of field returns: adjustment mechanism disengagement, insufficient tube wall thickness, and weld seam defects. These are not theoretical risks—they are the exact issues that trigger container-level rejections.
The adjustment mechanism is the most visible failure point. On a typical adjustable bench, the backrest pivots on a gas strut or a manual pin-and-plate system. When the locking pin does not fully seat into the detent plate, or when the handle loosens after repeated use, the backrest can collapse under load. This is not a rare edge case; it is the single most common reason gyms pull a bench model from their floor. [NEED_CITE: common structural failure patterns in commercial adjustable benches documented by independent testing labs]
Tube wall thickness is the silent killer. A difference of a single millimeter in wall thickness on the main frame tube translates directly into noticeable lateral wobble when a user loads heavy dumbbells. Early in my career, we supplied leveling feet and support brackets where the tube spec was off by a fraction. The end product shook visibly during use. Complaint rates climbed until we traced it back to that one dimension. [NEED_CITE: relationship between steel tube wall thickness tolerance and structural rigidity in fitness equipment per EN standards]
Weld seam defects are the third pillar. A weld that looks smooth to the naked eye can still harbor porosity, slag inclusion, or incomplete fusion beneath the surface. Under cyclic loading—think hundreds of users adjusting and loading the bench daily—these subsurface defects become crack initiation points. The bench does not fail on day one. It fails six months later, in the middle of a peak operating hour, in front of a paying member.
| Failure Mode | Typical Symptom | Root Cause Category | Long-Term Risk |
|---|---|---|---|
| Adjustment mechanism | Backrest slips or drops under load | Pin wear, detent plate deformation, handle loosening | Immediate user injury risk, full batch recall |
| Tube wall thickness | Frame wobble, visible flex under load | Undersized tubing, tolerance drift in production | Progressive structural fatigue, warranty claims |
| Weld seam defects | Crack propagation, frame separation | Porosity, slag inclusion, incomplete fusion | Catastrophic failure under cyclic loading |

Understanding these three failure modes is the foundation. The next step is knowing exactly how to verify each one before you commit to a bulk order.
How to Inspect the Adjustment Mechanism Before Ordering?
The only reliable way to validate an adjustment mechanism is to apply load at every single angle and verify that the locking element holds without slippage or audible deformation.
Most buyers evaluate the adjustment mechanism by looking at it—counting the number of angles, checking the handle finish, maybe pulling the pin by hand. This is not inspection. This is decoration. Real inspection requires loading the bench to its rated capacity and cycling through every position repeatedly. [NEED_CITE: standardized load testing procedures for adjustable bench locking mechanisms per ASTM fitness equipment standards]
The correct approach involves three stages. First, static load at each angle: seat a calibrated weight on the backrest at every declared incline position and hold for a defined duration. Watch for any movement of the backrest relative to the base frame. Even sub-millimeter creep under static load indicates that the locking pin is not fully engaging the detent plate.
Second, dynamic cycling: repeatedly adjust the bench through its full range of motion—say, from flat to maximum incline and back—hundreds of times. This simulates real-world use. Listen for clicking, grinding, or any change in the feel of the handle. A mechanism that feels smooth on the tenth cycle but develops play by the two-hundredth cycle has a wear problem that will surface in the field.
Third, torque verification on the handle or knob: the fastener that secures the adjustment handle must maintain clamping force over time. If the handle loosens after moderate use, the entire locking system is compromised. [NEED_CITE: torque retention requirements for adjustable fitness equipment fasteners per international safety standards]
A distributor in Southeast Asia once placed a large order for adjustable benches based solely on catalog photos and a single unloaded sample. When the containers arrived, random sampling revealed that nearly every unit had a locking handle that could be loosened by hand after minimal effort. The entire shipment had to be held in a bonded warehouse while replacement handles were air-freighted in. The cost of that air freight exceeded the profit on the entire order.
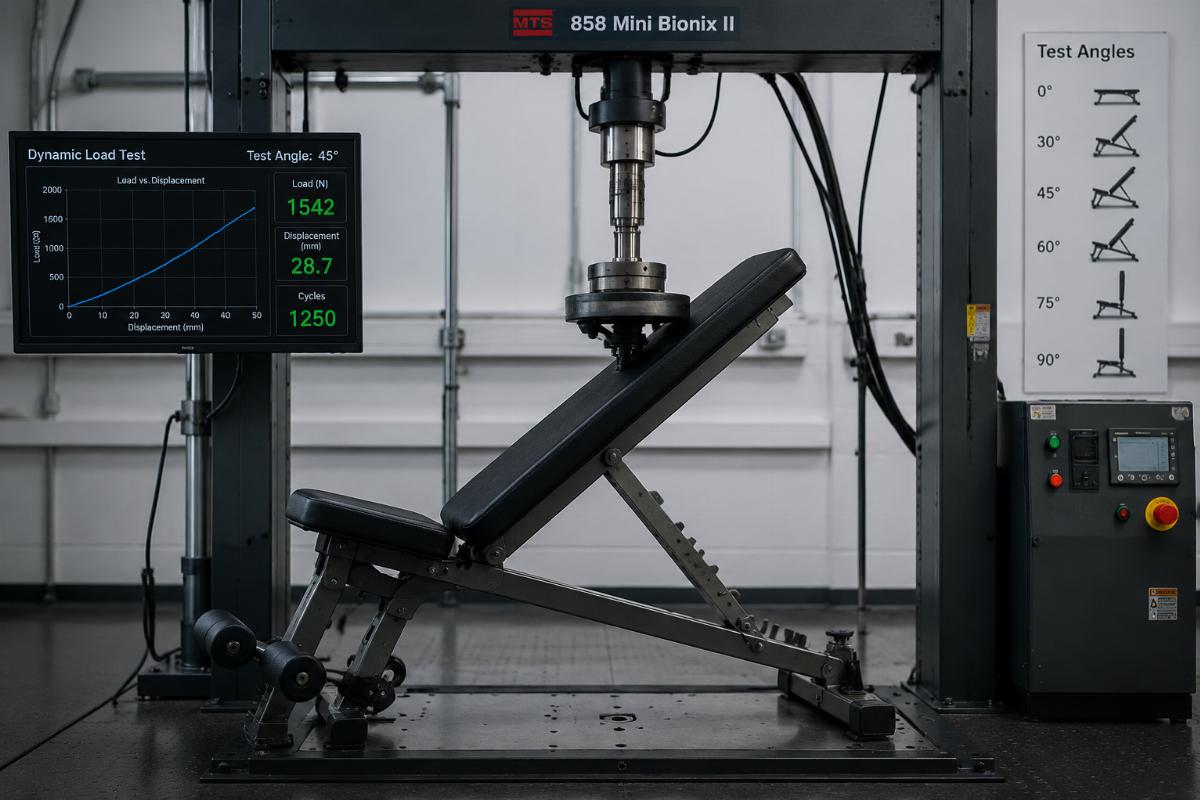
The lesson is straightforward: never approve a mechanism design without a loaded, cycled, torque-verified test on a pre-production sample.
Tube Thickness and Welding: What Specs Actually Matter?
The two specifications that determine whether a bench frame survives years of commercial use are the actual wall thickness of the main structural tubes and the penetration quality of every weld seam—not the advertised gauge, and not the visual appearance of the weld bead.
Steel tubing for commercial adjustable benches is typically specified by outer dimension and wall thickness. The critical issue is tolerance. A tube ordered at a certain wall thickness can arrive from the mill at the lower edge of the tolerance band, and a factory under cost pressure will accept that material without question. The result is a frame that is technically within spec on paper but noticeably less rigid in practice. [NEED_CITE: standard wall thickness tolerance ranges for structural steel tubing used in fitness equipment per applicable material standards]
The difference between a bench that feels solid and one that wobbles is often less than a millimeter of wall thickness on the main frame member. That fraction of a millimeter determines whether the frame resists lateral force or flexes visibly when a user loads heavy plates.
Weld quality is equally critical and equally misunderstood. A weld bead that looks uniform and smooth can still be defective beneath the surface. Three common subsurface defects are porosity (gas pockets trapped in the weld metal), slag inclusion (non-metallic particles embedded in the weld), and incomplete fusion (the weld metal fails to bond fully with the base material). None of these are visible to the naked eye on a finished, painted frame. [NEED_CITE: visual and volumetric weld inspection criteria for structural fitness equipment frames per welding quality standards]
| Inspection Aspect | What to Verify | Acceptable Standard | Red Flag |
|---|---|---|---|
| Tube wall thickness | Actual measurement vs. nominal spec, at multiple points along the tube | Consistent with order spec, within standard tolerance | Measurements at lower tolerance edge, inconsistency along length |
| Weld bead appearance | Uniform width, consistent ripple pattern, no visible undercut | Smooth, continuous bead with full coverage | Visible undercut, irregular width, surface cracks |
| Subsurface weld quality | Porosity, slag inclusion, incomplete fusion | No detectable subsurface defects per inspection method | Any porosity, slag, or fusion gaps detected |
| Frame geometry | Squareness of joints, alignment of mounting points | Within specified geometric tolerance | Visible misalignment, out-of-square joints |
A gym chain operator in Eastern Europe received a batch of benches where the welds looked acceptable visually. Six months into deployment, frames began cracking at the seat-to-base junction. Investigation revealed incomplete fusion at multiple joints—the weld metal had not bonded properly to the base tube. The entire batch had to be replaced. The supplier argued that the welds met visual inspection standards. The operator had to argue that visual inspection was never the correct standard for a structural joint under cyclic loading.

The takeaway: require actual wall thickness measurements on production samples, and mandate a weld inspection method that goes beyond visual examination.
OEM Custom Options: What Can You Actually Customize?
When sourcing an adjustable bench OEM custom, the realistic customization boundary extends from branding elements like logo placement and color through to structural parameters like tube diameter, seat foam density, and upholstery material—not every dimension is freely adjustable without engineering validation.
Branding customization is the most straightforward layer. Logo placement on the frame, custom color for the powder coating, and branded packaging are standard offerings from any established manufacturer. These changes do not affect the structural design and can be implemented without engineering review.
The second layer involves upholstery and comfort specifications. Seat foam density, vinyl thickness and texture, and stitching pattern are all customizable. For commercial gym environments, higher-density foam resists compression set over years of daily use, while commercial-grade vinyl withstands sweat, cleaning chemicals, and abrasion. A boutique studio might prioritize a specific color match to their interior design. These are valid customizations with no structural impact.
The third layer is where it gets interesting—and where many buyers overreach. Tube outer diameter, wall thickness, and frame geometry can be customized, but every change requires structural re-validation. Increasing the tube diameter improves rigidity but adds weight and cost. Changing the frame geometry to alter the bench footprint affects the center of gravity and the load distribution on the adjustment mechanism. [NEED_CITE: engineering validation requirements for structural modifications in fitness equipment design per applicable safety standards]
A fitness equipment distributor in Latin America wanted a custom adjustable bench with a wider seat pan and a different adjustment angle range than the standard model. The request was reasonable, but implementing it required re-engineering the base frame, recalculating the load path through the adjustment mechanism, and re-testing the entire assembly. The supplier who simply widened the seat pan without recalculating the structural loads produced a bench that flexed noticeably at the seat-to-frame junction under load.
| Customization Layer | Examples | Engineering Impact | Lead Time Impact |
|---|---|---|---|
| Branding | Logo placement, powder coat color, packaging | None | Minimal |
| Upholstery | Foam density, vinyl type, stitching pattern | None | Minimal |
| Structural | Tube diameter, wall thickness, frame geometry | Full re-validation required | Significant |
| Mechanism | Adjustment angle range, locking mechanism type | Full re-validation required | Significant |

The principle is simple: cosmetic and comfort customizations are low-risk and fast. Structural customizations are high-value but require full engineering validation. Any supplier who agrees to structural changes without requesting engineering review is not a partner—you are the one carrying the liability.
How to Verify a Supplier’s Claims Before Placing a Bulk Order?
The only reliable verification method is to demand material certification documents, require a pre-production sample tested under load, and contractually define third-party inspection rights before the first unit enters production.
Material certification is the foundation. For the steel tubing, request the mill test certificate showing the actual chemical composition and mechanical properties of the batch used in production. For the welding, request the welder qualification records and the welding procedure specification. A supplier who cannot produce these documents is either sourcing from unverified sub-suppliers or is unwilling to be transparent about their supply chain. [NEED_CITE: documentation requirements for material traceability in commercial fitness equipment manufacturing per quality management standards]
The pre-production sample is your most powerful verification tool. Do not accept a sample that is hand-built by the supplier’s best technician. Require that the sample be pulled from the actual production line, using the actual production tooling and the actual production welders. Then test that sample exactly as described earlier: load it at every adjustment angle, cycle the mechanism repeatedly, measure the actual tube wall thickness, and inspect the welds.
Third-party inspection must be contractually defined before production begins, not negotiated after problems appear. The inspection protocol should specify the sampling plan, the inspection criteria for weld quality, the measurement method for tube wall thickness, and the load testing procedure for the adjustment mechanism. [NEED_CITE: standard pre-shipment inspection protocols for fitness equipment per international trade and quality standards]
A gym chain in the Gulf region learned this lesson the hard way. They placed a large order based on supplier-provided test reports and a single sample that was clearly hand-finished. When the production units arrived, the wall thickness was at the lower edge of tolerance, the welds showed visible porosity on random inspection, and the adjustment mechanisms had noticeable play. The supplier pointed to the original test reports. The buyer had no contractual basis to reject the shipment because the inspection protocol had not been defined in advance.
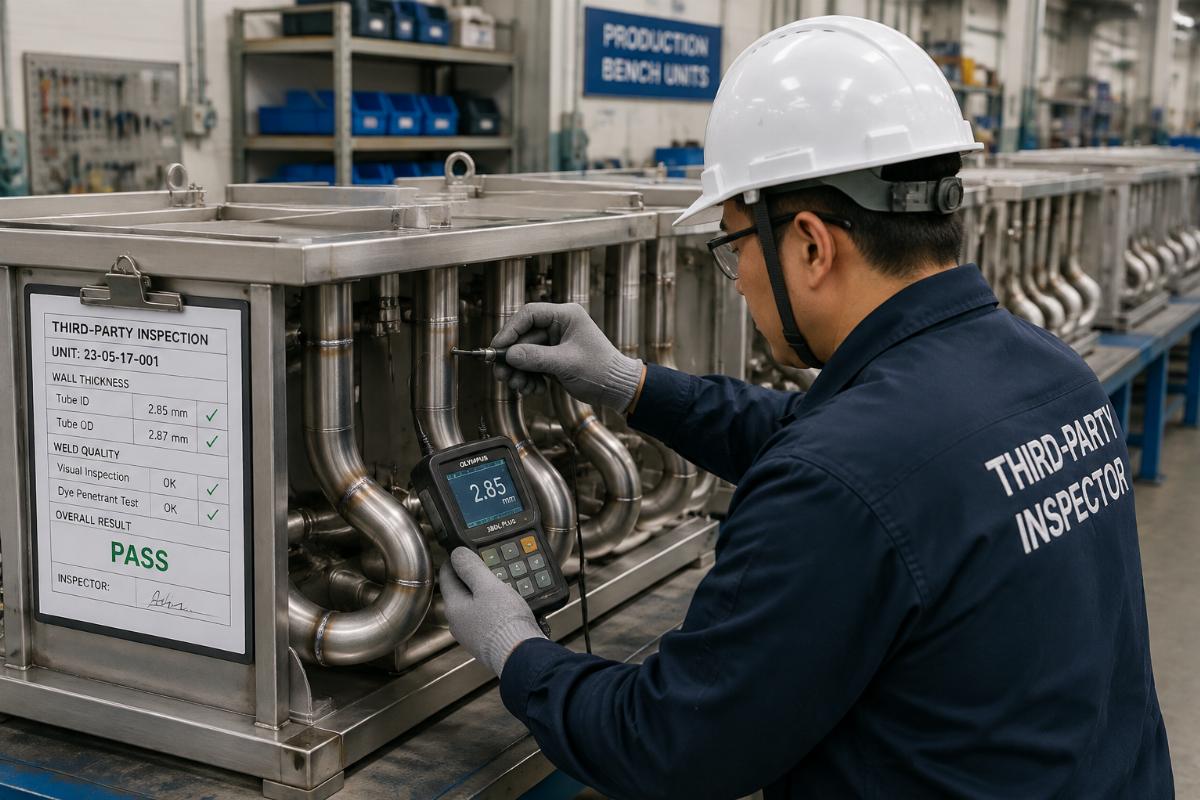
This is where a manufacturer with integrated engineering capability and transparent production processes becomes a genuine partner rather than a vendor. A factory that welcomes third-party inspection, provides full material traceability, and produces pre-production samples from actual production tooling is demonstrating confidence in their process. That confidence is what you are actually buying when you place a bulk order for adjustable bench OEM custom equipment.
Conclusion
Structural integrity, not unit price, determines the true cost of an adjustable bench import. Verify the adjustment mechanism under load at every angle, measure actual tube wall thickness, inspect weld quality beyond visual appearance, and define third-party inspection rights contractually before production begins. The suppliers who welcome this scrutiny are the ones whose products will not become your most expensive lesson.


