Powerlifting Gyms Retrofit Power Rack Wholesale Supplier
Most gym owners assume retrofitting means buying a bigger rack. In reality, the existing building structure sets the hard ceiling on what you can install.
Retrofitting power racks in an existing powerlifting gym requires balancing structural constraints—ceiling height, floor load capacity, and column spacing—with performance upgrades, and sourcing from a wholesale supplier who understands retrofit-specific logistics rather than just pushing standard catalog items.
I still remember a job in Jakarta where a CrossFit box owner wanted to swap out his old squat stands for full power racks. We shipped a container of standard-height units, and when the crew opened the boxes on site, the ceiling was just under 2.8 meters. Our standard rack, with J-cups and safety arms in place, left barely a few centimeters of clearance. The top crossmember could not be installed. The racks had to be downgraded to half-rack configuration on the floor, the shipping cost was wasted, and the owner was furious. That job changed how I handle every retrofit inquiry: before a single quote goes out, I ask for a ceiling-to-floor video, column spacing measurements, and photos of the existing floor slab. [NEED_CITE: structural load assessment guidelines for commercial fitness facilities per EN standards]
From there, the conversation shifts from "which rack do you want" to "which rack can your building actually hold."
What Are the Main Structural Constraints When Retrofitting Power Racks?
Ceiling height, floor load capacity, and column spacing are the three non-negotiable constraints that dictate rack selection in any retrofit project.
In a new-build gym, you design the room around the equipment. In a retrofit, the room designs the equipment for you. Across Southeast Asia and the Middle East, many powerlifting gyms occupy converted warehouse units or ground-floor shophouses where ceiling heights were never planned for overhead pressing or pull-up bar work. [NEED_CITE: typical ceiling height standards in commercial warehouse conversions used as fitness facilities]
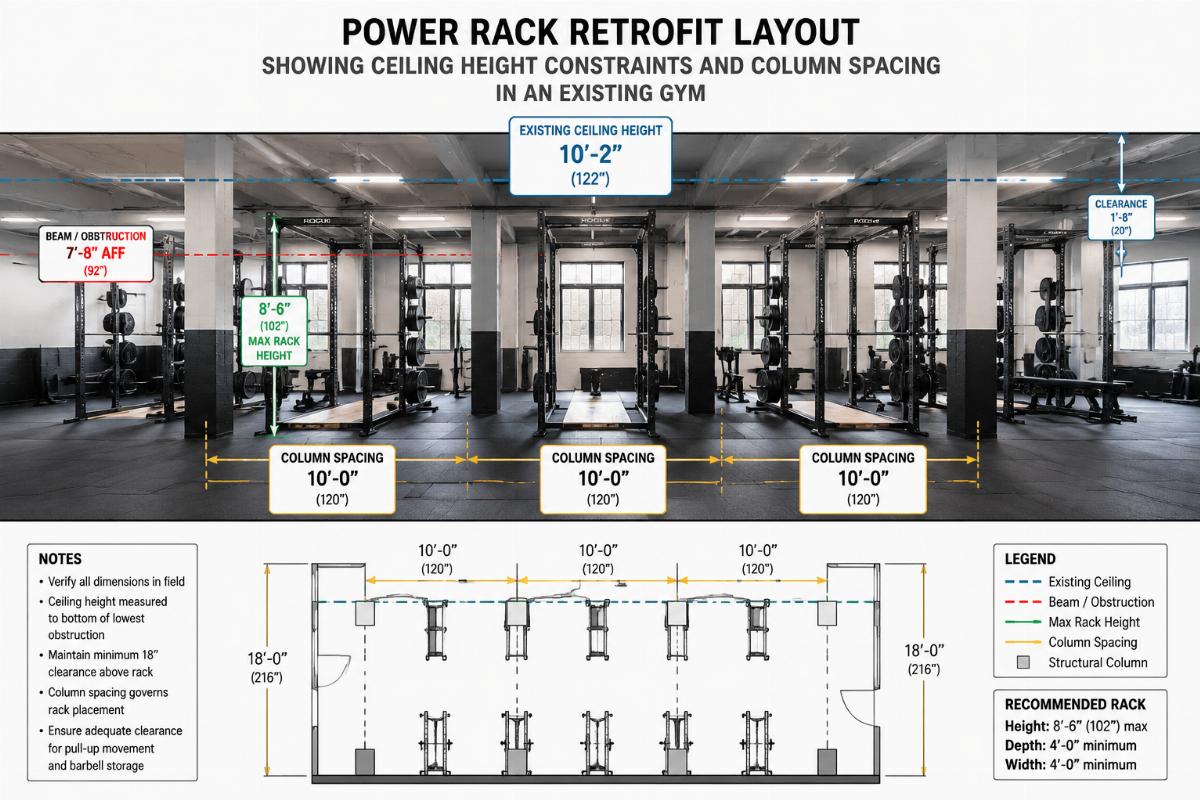
Ceiling height is the most visible constraint. A standard full power rack with a pull-up bar often exceeds 2.4 meters in frame height, and once you add J-cups, monolift arms, and a cambered pull-up bar, the working envelope pushes close to 2.6 meters. In buildings with exposed beams, ductwork, or fire sprinkler drops, the usable clearance can shrink noticeably. In retrofit scenarios, gym owners frequently discover that a 200 mm difference in ceiling height forces a switch from a full rack to a half rack or a rack with a lowered top beam.
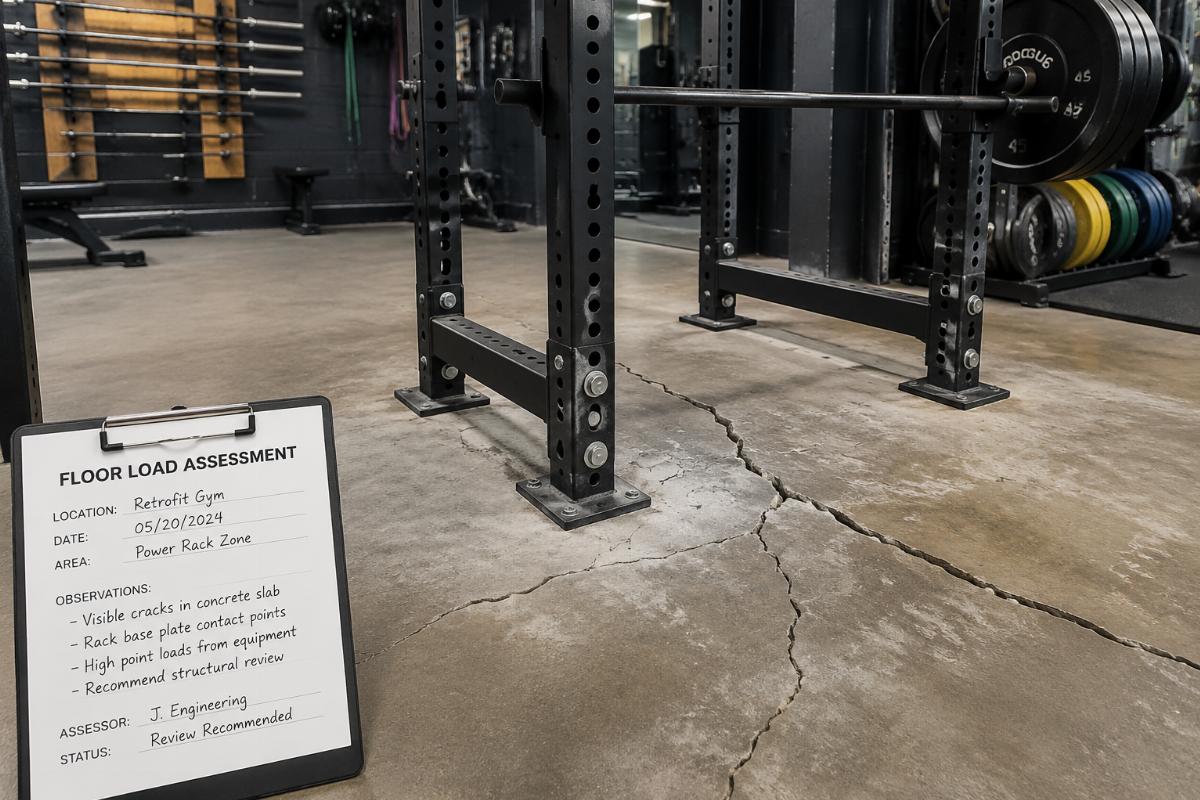
Floor load capacity is the less visible but more expensive constraint. Powerlifting gyms concentrate load in a small footprint. A barbell loaded to 250 kg dropped from rack height generates dynamic impact forces that are substantially higher than the static weight alone. [NEED_CITE: dynamic impact load factors for dropped weights in commercial gym flooring specifications] Older concrete slabs, particularly in converted retail units, were often poured for light commercial use and may not tolerate repeated heavy impact without cracking. In one retrofit project in Bangkok, the owner installed new 11-gauge racks with heavier steel framing, and within months the slab beneath the rack platform showed hairline cracks radiating from the anchor points. The fix required thick rubber impact mats and load-spreading base plates, which added cost that had not been budgeted.
Column spacing determines how many racks fit and whether the layout allows safe barbell transport between stations. In older buildings, structural columns are often placed at irregular intervals, and a retrofit layout must work around them rather than through them. A rack that looks perfect on paper may block a fire exit route or create a pinch point where lifters cannot load plates safely.
Which Power Rack Types Work Best for Retrofit Scenarios?
Half racks, wall-mounted racks, and modular racks with adjustable top beams solve the majority of retrofit challenges where ceiling height and floor space are limited.
The instinct in a retrofit is to go big—to replace an old rig with a larger, more feature-rich unit. But the physical envelope of the room usually says no. In practice, three rack categories dominate retrofit projects.
Half racks are the most common choice when ceiling height is tight. By removing the rear uprights and the rear crossmember, the overall frame height drops noticeably, and the unit can still support heavy squats, bench press, and rack pulls. The trade-off is reduced stability for very heavy lifts and the loss of band pegs or rear-facing attachments. For a powerlifting gym focused on squat, bench, and deadlift, a half rack with a reinforced base and heavy-duty J-cups covers the core movements without demanding full ceiling clearance. [NEED_CITE: stability comparison between half racks and full power racks under heavy axial loading]
Wall-mounted racks are the next step when floor space is the binding constraint. These units bolt directly to a structural wall, eliminating the need for rear uprights entirely. They work well in narrow shophouse conversions common in Southeast Asian cities, where every square meter of floor area translates directly to revenue. The critical requirement is a solid masonry or reinforced concrete wall—drywall or lightweight block cannot carry the lateral forces of a loaded barbell being racked under control. I have seen wall-mounted racks fail in retrofit jobs where the installer anchored into a non-structural partition. The wall tore out under load.
Modular racks with adjustable or removable top beams offer the most flexibility. The frame can be assembled at a reduced height to fit under low ceilings, and the top beam can be reconfigured or removed entirely if overhead work is not needed. Some wholesale power rack supplier options now offer top beams that bolt on at multiple height positions, allowing the same frame to work in a 2.7-meter ceiling today and be reconfigured if the gym moves to a taller space later.

How to Verify Load Capacity and Steel Specs from Wholesale Suppliers?
Request mill certificates, ask for static load test reports, and compare gauge thickness and tube dimensions rather than relying on marketing claims about "heavy-duty" construction.
In the wholesale power rack supplier market, load capacity claims vary wildly. One supplier will advertise a rack as rated for 450 kg, while another with visually similar steel specs claims 700 kg. Without documentation, the buyer has no way to tell which number is real.
The first step is to request mill certificates for the steel tube used in the rack frame. These certificates trace the steel back to the producing mill and confirm the material grade, typically S235 or S355 structural steel for commercial fitness equipment. [NEED_CITE: structural steel grade specifications for commercial fitness equipment frames per international standards] A supplier who cannot provide mill certificates is either sourcing from unverified stock or blending batches, both of which introduce inconsistency in weld quality and load behavior.
The second step is to ask for static load test reports. A legitimate test involves loading the rack’s J-cups and uprights to a specified weight and measuring deflection over a timed period. The report should show the test setup, the load applied, the deflection measured, and whether permanent deformation occurred. Self-reported numbers on a product page are not a substitute for a third-party or in-house lab report with traceable methodology.
The third step is to compare the actual tube dimensions and wall thickness. A 75×75 mm upright with 11-gauge wall thickness behaves very differently from a 50×50 upright with the same gauge. The larger tube provides substantially more resistance to lateral flex under heavy squat loads. Many retrofit buyers focus only on gauge thickness and miss the tube dimension, which is equally important. In a side-by-side comparison, a 75×75×11ga frame will deflect noticeably less than a 50×50×11ga frame under the same load, even though the wall thickness is identical.
| Frame Spec | Tube Dimension | Wall Thickness | Lateral Flex Under Load | Typical Use Case |
|---|---|---|---|---|
| Light Commercial | 50×50 mm | 11 ga | Noticeably higher | Home gym, light use |
| Standard Commercial | 50×50 mm | 7 ga | Moderate | General gym use |
| Heavy Commercial | 75×75 mm | 11 ga | Substantially lower | Powerlifting, high volume |
| Competition Grade | 75×75 mm | 7 ga | Minimal | Elite training, max loads |

What Are the Hidden Costs in Power Rack Retrofit Projects?
Shipping inefficiencies, customs classification mismatches, and on-site modification labor often exceed the apparent equipment cost savings in retrofit projects.
The sticker price of a power rack is only part of the total project cost. In retrofit jobs, the hidden costs tend to cluster in three areas: logistics, customs, and field labor.
Logistics inefficiency is the most common surprise. Retrofit orders often involve a mix of rack frames, attachment accessories, flooring mats, and spare parts. When these items are packed without planning, the container fills up by weight long before it fills by volume, or vice versa. I have seen retrofit orders where a container was loaded to its weight limit with steel racks, leaving nearly a third of the cubic space empty. The buyer paid for a full container but received far less equipment than the volume should have allowed. Proper load planning—separating heavy steel frames from bulky but light accessories, and consolidating items with similar HS codes—can improve container utilization noticeably. [NEED_CITE: container load optimization methods for mixed fitness equipment shipments]
Customs classification is another area where retrofit projects stumble. A power rack frame, a set of J-cups, and a rubber flooring mat all fall under different HS codes. When a retrofit shipment mixes these items in a single container without clear separation and documentation, customs brokers in the destination country may classify the entire shipment under the highest-duty category, or hold the container for inspection while they sort it out. In markets like Indonesia, where SNI certification requirements apply to certain fitness equipment categories, mixing certified and non-certified items in one shipment can delay clearance for the entire container.
On-site modification labor is the third hidden cost. When a rack does not fit the space as planned, the on-site team may need to cut uprights, re-drill hole patterns, or fabricate adapter plates. This work requires skilled labor, specialized tools, and time—often at rates far higher than the original equipment cost difference. In one retrofit in a Middle Eastern gym, the owner decided on site to lower the rack height by cutting the uprights. The cutting, re-welding, re-drilling, and re-powder-coating cost a significant fraction of what a custom-height rack would have cost from the factory in the first place.

How to Plan a Retrofit Timeline from Measurement to Installation?
Allow a realistic window for site verification, custom fabrication, and shipping—rushing the timeline leads to costly field modifications and delayed gym openings.
A retrofit project moves through five stages: site measurement, design and specification, fabrication, shipping, and installation. Each stage has dependencies that cannot be compressed without risk.
Site measurement is the foundation. This is not just a tape measure and a guess. The measurement checklist should include ceiling height at multiple points (ceilings are rarely perfectly level), column spacing and column dimensions, floor flatness, location of electrical outlets and lighting fixtures, and the position of fire exits and sprinkler heads. [NEED_CITE: site measurement checklist for commercial gym equipment installation] A video walkthrough sent to the wholesale power rack supplier allows the engineering team to spot constraints that a simple dimension list would miss—like a low-hanging HVAC duct that blocks the pull-up bar zone.
Design and specification follows measurement. Based on the site data, the supplier proposes rack types, dimensions, and attachment configurations. This is where the conversation about half racks versus full racks, tube dimensions, and finish options takes place. If the gym owner wants a specific color or branding, this is also when OEM requirements are confirmed. Rushing this stage to "save time" is the single most common cause of on-site fit problems.
Fabrication takes time, especially if custom heights or non-standard hole patterns are involved. Standard catalog items ship faster, but retrofit projects rarely fit the standard catalog perfectly. A custom top beam height or a modified hole spacing adds production time, and this must be built into the project schedule.
Shipping duration depends on the destination and the shipping method. Full container loads are faster to clear customs than consolidated shipments, but retrofit orders are often not large enough to fill a container on their own. In these cases, consolidation with other orders is necessary, and the consolidation schedule adds to the total lead time.
Installation is the final stage, and it should not be treated as an afterthought. The installation team needs the rack manuals, the anchor specifications for the specific floor type, and a layout drawing that shows exactly where each rack goes in relation to the columns and walls. A clear layout drawing prevents the crew from discovering fit problems only after the first rack is bolted down.

Conclusion
Retrofitting power racks is a structural engineering problem before it is an equipment purchasing problem. Ceiling height, floor load, and column spacing set the boundaries; rack type, steel specs, and logistics planning determine whether the project stays within budget and on schedule. The wholesale power rack supplier who asks for your site video before quoting a price is the one who will save you from a container full of equipment that does not fit your building.