Decline Chest Press Space Planning for Commercial Gym Layouts | Wholesale Supplier
Most gym owners over-allocate square footage to cardio and squeeze strength machines into leftover corners, turning decline chest press zones into choke points.
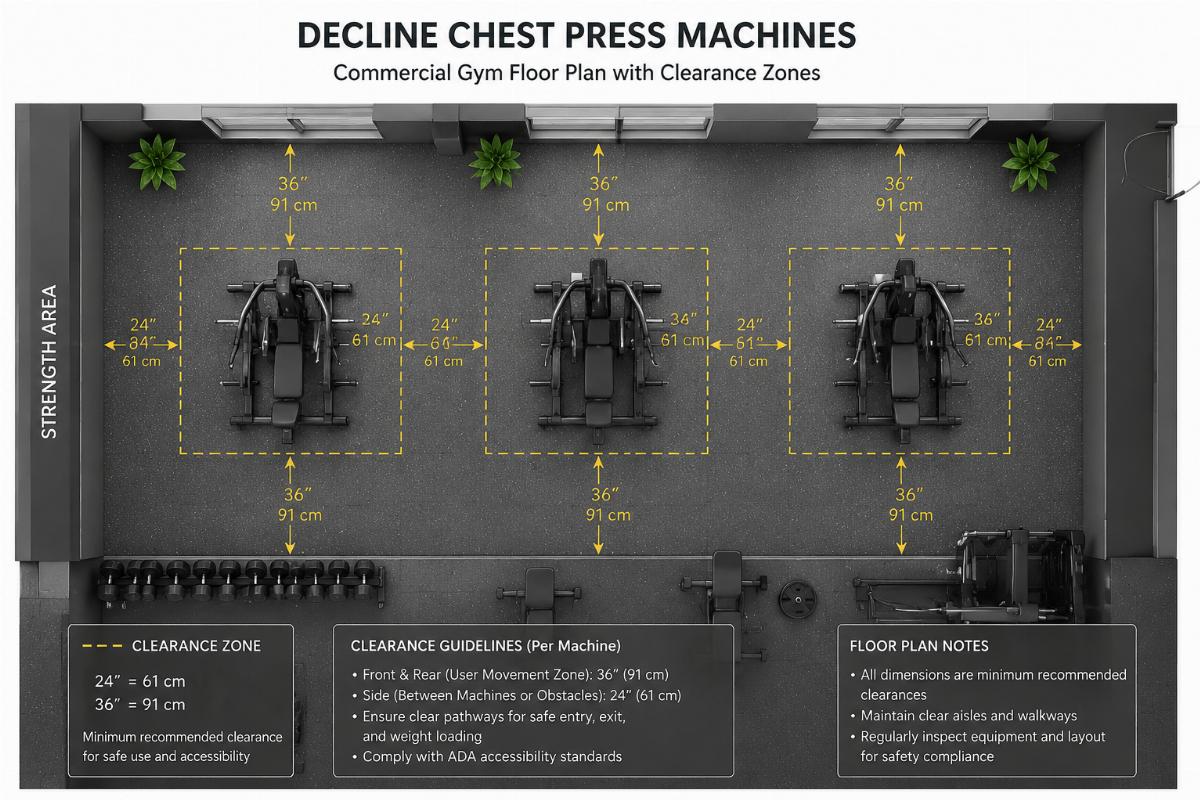
For commercial gym layouts, decline chest press space planning requires a minimum clearance envelope around each unit, a dedicated traffic flow buffer between adjacent stations, and integration with the broader free-weight and plate-loaded zone to avoid bottlenecking during peak hours. A well-planned decline chest press layout balances equipment footprint, user safety clearance, and coach-led group movement without wasting rentable square footage.
I still remember the first full-gym fitout I handled from the drawing stage. The floor plan looked clean on screen — rows of selectorized machines, a tidy plate-loaded section, and a corner block for decline chest press units. But when the containers landed and the rubber flooring went down, the decline bench area sat directly behind a high-traffic dumbbell rack. Members doing heavy decline presses had trainers walking past their heads every few seconds. We ended up shifting the entire strength wall by nearly a meter, which meant re-drilling anchor bolts into fresh concrete. That kind of rework eats into margins fast and erodes client confidence. Since then, I treat the decline chest press zone as a fixed anchor point in any layout, not an afterthought. [NEED_CITE: NSCA facility design guidelines on strength equipment spacing and traffic flow]
Getting the spatial logic right before the first pallet arrives is what separates a gym that flows from one that feels cramped on day one.
Why Does Decline Chest Press Placement Affect Overall Gym Traffic Flow?
The decline chest press sits at the intersection of heavy loading, extended range of motion, and frequent spotter involvement — making its placement a primary driver of aisle width and adjacent equipment compatibility.
Unlike a cable crossover or a leg extension machine, the decline chest press demands lateral clearance for plate loading, rear clearance for bench adjustment, and forward clearance for the user’s arm path at full extension. When planners treat it like any other selectorized station, the result is almost always a bottleneck. During peak evening hours, a poorly positioned decline press blocks the main aisle, forces members to weave around loaded barbells on the floor, and creates what coaches call a "dead zone" — an area people avoid because it feels unsafe or awkward. [NEED_CITE: ACSM recommendations for resistance training area spatial requirements]
I worked on a boutique gym project in the Middle East where the owner wanted to maximize machine count. The original layout placed four decline chest press units in a single row against a load-bearing column. The column created a blind spot at the head of each bench. A spotter standing behind the user had their view partially blocked, and the column base interfered with the bench’s decline angle adjustment mechanism. We redesigned the zone into an L-shaped configuration wrapping around the column, which actually improved sightlines and gave spotters a clear standing position. The machine count stayed the same, but the functional usability of every single unit went up noticeably.
The key insight here is that decline chest press space planning is not just about the machine’s physical dimensions. It is about the human activity envelope — the space a loaded barbell travels, the space a spotter occupies, and the space a member needs to walk through while carrying plates. Ignoring any of these three envelopes is what causes the complaints that show up six months after opening.

What Are the Minimum Clearance Dimensions for Decline Chest Press Zones?
Industry-standard clearance for a decline chest press station includes lateral spacing between adjacent units, rear access for maintenance and adjustment, and a forward dismount zone that accounts for loaded barbell path and user egress.
When I review floor plans from new clients, the most common mistake is measuring only the machine’s footprint and adding a token buffer. Real-world spacing needs to account for the full operational envelope. Here is a qualitative comparison of how different spacing approaches perform in a live gym environment:
| Clearance Factor | Tight Pack Layout | Standard Commercial Layout | Premium Flow Layout |
|---|---|---|---|
| Side-to-side machine gap | Vulnerable to elbow collision | Resistant to interference | Robust lateral freedom |
| Rear maintenance access | Uncontrolled — blocks aisle | Standard walk-through width | Controlled service corridor |
| Forward dismount zone | Vulnerable to barbell path conflict | Resistant to path overlap | Robust egress clearance |
| Spotter standing area | Uncontrolled positioning | Standard spotter zone | Controlled sightline positioning |
| Plate loading clearance | Vulnerable to aisle blockage | Standard plate tree access | Controlled dedicated loading zone |
[NEED_CITE: ISO facility safety standards for resistance equipment spacing in commercial environments]
A distributor in Southeast Asia once sent me a gym layout where the decline press row was spaced at what they considered "standard commercial" intervals. On paper it looked fine. But when I overlaid the actual barbell arc path for a user pressing at maximum load, the barbell’s lowest point at the chest overlapped with the walking lane behind the adjacent unit. A member walking past during a heavy set would be within the barbell’s fall zone. We widened the lateral gap and staggered the units in a slight offset pattern, which eliminated the overlap without adding a single extra machine to the order.
The takeaway is that clearance dimensions are not a single number. They are a system of interdependent zones that must be validated against the actual movement patterns of users, spotters, and passing traffic. A layout that looks efficient on a CAD screen can become a liability the moment the gym opens.

How Should Decline Chest Press Zones Integrate with Adjacent Training Areas?
The decline chest press zone must be positioned in direct adjacency to free-weight storage, plate-loaded equipment, and stretching or warm-up areas to support natural workout sequencing without cross-traffic contamination.
In my early years doing quality inspections at the factory, I used to think of each machine as a standalone unit. You check the welds, test the bearing smoothness, verify the cable tension, and ship it. But once I started handling full gym layouts, I realized the machine is only as good as the ecosystem around it. A decline chest press placed far from the dumbbell rack or plate storage forces members to carry loaded equipment across high-traffic zones, which increases drop risk and creates unnecessary foot traffic through other training areas. [NEED_CITE: facility design principles for strength zone adjacency and workout flow sequencing]
A hotel fitness center project in Europe illustrates this well. The architect had placed the entire selectorized machine line along one wall, with free weights on the opposite side of the room. The decline chest press was at the far end of the machine row, meaning users had to walk past the entire cardio line carrying plates. During morning peak hours, when hotel guests were cycling and running, the plate-carrying traffic created a noticeable safety concern. We reconfigured the layout to position the decline chest press at the boundary between the selectorized zone and the free-weight zone, creating a natural transition area. Plate carry distance dropped substantially, and the cardio zone was no longer interrupted by strength training traffic.
The principle is straightforward: design the decline chest press zone as a bridge between heavy loading areas and auxiliary support areas. This reduces unnecessary movement, keeps plates off main aisles, and creates a logical workout flow that members can follow intuitively without coaching intervention.

What Role Does Decline Chest Press Space Planning Play in Group Training and Class Formats?
When commercial gyms incorporate coach-led small group sessions or circuit training, the decline chest press zone must accommodate multi-user rotation without creating congestion or forcing members to wait in active lift paths.
This is an area that most standard layout guides completely overlook. Traditional space planning assumes individual, self-paced use. But a growing share of commercial gym revenue comes from small group training, where a coach moves four to eight members through a circuit that may include decline chest press stations. In that context, the spacing requirements change significantly. You need room for the next user to set up while the current user is mid-set, you need a clear coaching sightline to all active stations, and you need a staging area for members waiting to rotate in. [NEED_CITE: small group training facility design considerations for resistance circuit flow]
A fitness chain operator in Latin America was expanding their small group program and asked us to supply additional decline chest press units. Their existing layout had the units in a tight linear row. When a coach ran a circuit with multiple members, the waiting users had to stand behind active lifters — inside the barbell path. We redesigned the zone into a pod configuration with units facing outward from a central coaching position. The coach could see every active user simultaneously, waiting members had a designated staging zone outside the lift envelope, and rotation between stations flowed without anyone crossing an active barbell path.
The lesson here is that decline chest press space planning for group training is fundamentally different from planning for individual use. The layout must support the coach’s operational needs — visibility, rotation flow, and staging — not just the individual user’s clearance requirements.

How Do Flooring and Anchoring Requirements Influence Decline Chest Press Layout Decisions?
The flooring type and anchoring method in the decline chest press zone directly affect equipment stability, noise transmission, and long-term maintenance access — all of which must be factored into the spatial plan before installation.
Decline chest press units generate significant downward and lateral force during heavy presses. The flooring beneath them must absorb impact from dropped plates, resist compression under static machine weight, and provide enough friction to prevent the unit from shifting during use. At the same time, the anchoring method — whether bolt-down, friction-mounted, or a hybrid — determines how easily the unit can be repositioned for maintenance or future layout changes. [NEED_CITE: commercial gym flooring specifications for heavy resistance equipment zones]
On a large commercial gym project in Africa, the initial flooring spec called for a standard rubber tile across the entire strength floor. When the decline chest press units were installed and members started loading them heavily, the tiles beneath the units compressed noticeably over time, causing the frames to sit slightly uneven. This affected the decline angle consistency and introduced a wobble that members could feel during heavy sets. We switched the zone beneath the decline press line to a higher-density rubber substrate with a reinforced sub-layer, and added bolt-down anchoring at all four frame contact points. The stability improvement was immediate and the maintenance team gained the ability to pull individual units for bearing or cable service without disturbing the surrounding floor.
The spatial planning implication is clear: the decline chest press zone needs a dedicated flooring specification that differs from the surrounding general strength area. This means the layout must define not just where the machines go, but what is beneath them and how they are secured. Treating flooring as a uniform afterthought is one of the most common sources of post-installation complaints in commercial gyms.

Conclusion
Decline chest press space planning is a multi-layered design challenge that extends far beyond machine footprint dimensions. Effective layouts account for the full human activity envelope, integrate logically with adjacent training zones, support both individual and group training formats, and specify appropriate flooring and anchoring from the outset. Getting these elements right during the planning stage prevents costly post-installation rework and creates a gym environment that functions smoothly under real-world peak-hour conditions.